Skip main navigation
Off market
  • $700,100

    91 Castlebrook Ln, Ponte Vedra, FL 32081

    4beds
    2,842sqft
    SingleFamily
    Built in 2017
    7,540 Square Feet Lot
    $700,100 Zestimate®
    $246/sqft
    $4,542 Estimated rent

    Home value

    $700,100

    $665,000 - $735,000

    $4,542/mo

    Zestimate® history
    Loading
    Loading...

    Owner options

    List your home for rent

    $4,542/mo

    Rent Zestimate®

    Find your next renter with Zillow Rental Manager. Plus, with online applications, you can quickly screen prospective tenants – for free.

    Learn more

    $4,542/mo

    Rent Zestimate®

    Refinance and save

    $4,726/mo

    Est. payment

    Refinancing to a lower rate could help reduce your monthly payments and save thousands over the life of the loan.

    See today's rates

    $4,726/mo

    Est. payment

    Explore your selling options

    Work with a Zillow partner agent

    Leverage their expertise and Zillow's premium Showcase listings to get your home seen by more buyers.

    Get started

    List with your own agent

    Get your home in front of millions of buyers by listing it on Zillow.

    Learn how to do it

    Sell it yourself

    Take full control of how buyers see your home on Zillow by listing For Sale by Owner (FSBO).

    List your home

    What's special

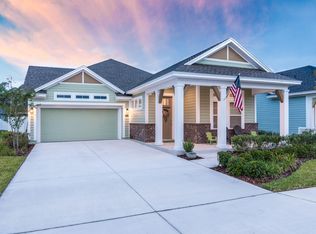
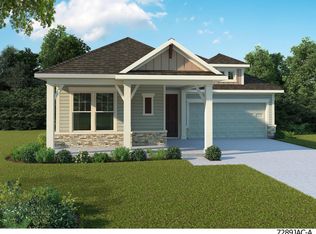
    What if you could live where children play together in the front yard, ice cream is a short bike ride away & greenway trails full of fresh air can be enjoyed year round? You will find that & more here! This home is nothing short of stunning, with over $90k in options & upgrades. From a gorgeous herringbone backsplash to the convenient drop zone, you will notice no detail was overlooked when designing this home. You will love your secluded owners retreat; your new bathroom is complete with Carrara style flooring & the super shower you've dreamed of! Three bedrooms & a bright office downstairs make for easy single story living. You will also find a bedroom, bathroom and loft easily converted to a fifth bedroom upstairs. Come see why living in the Town Center at Nocatee is truly paradise!

    This property is off market, which means it's not currently listed for sale or rent on Zillow. This may be different from what's available on other websites or public sources.

    Facts & features

    Interior

    Bedrooms & bathrooms
    • Bedrooms: 4
    • Bathrooms: 3
    • Full bathrooms: 3
    Heating
    • Forced air, Gas
    Cooling
    • Central
    Appliances
    • Included: Dishwasher, Garbage disposal, Microwave, Range / Oven, Refrigerator
    Features
    • Breakfast Bar, Walk-In Closet(s), Great Room, Separate Dining Room, Entrance Foyer, Loft, Florida Room, Living/Dining Combo, Kitchen/Family Combo, Pantry - Closet, Food Prep Island, Bonus Room/Game Room
    • Flooring: Tile, Hardwood
    • Windows: Double Pane Windows
    Interior area
    • Structure area source: Tax Roll
    • Total interior livable area: 2,842 sqft

    Property

    Parking
    • Total spaces: 2
    • Parking features: Garage - Attached
    Features
    • Patio & porch: Front Porch
    • Exterior features: Cement / Concrete
    • Fencing: Fenced Rear
    Lot
    • Size: 7,540 sqft
    • Features: Regular Lot
    Details
    • Parcel number: 0680550760

    Construction

    Type & style
    • Home type: SingleFamily
    • Architectural style: Ranch
    Materials
    • Wood
    • Foundation: Concrete
    • Roof: Composition
    Condition
    • Year built: 2017
    Details
    • Builder name: DAVID WEEKLEY

    Utilities & green energy

    • Water: Public
    • Utilities for property: Gas - Piped

    Community & neighborhood

    Security
    • Security features: Fire Sprinkler System
    Location
    • Region: Ponte Vedra

    HOA & financial

    HOA
    • Has HOA: Yes
    • HOA fee: $250 monthly

    Other

    Other facts
    • Flooring: Wood, Tile
    • WaterSource: Public
    • Appliances: Dishwasher, Refrigerator, Disposal, Microwave, Gas Range, Self Cleaning Oven
    • Roof: Shingle
    • ArchitecturalStyle: Ranch
    • GarageYN: true
    • AttachedGarageYN: true
    • HeatingYN: true
    • CoolingYN: true
    • CommunityFeatures: Playground, Pool, Tennis Court(s), Exercise Room, Clubhouse, Bike Path, Club Facilities, Soccer Field(s), Walking/Jogging Path, Sprinkler System, Baseball Field(s), Garbage Pick-up, Football Field(s), Nature Trails
    • BusinessType: Residential
    • ConstructionMaterials: Concrete
    • WindowFeatures: Double Pane Windows
    • InteriorFeatures: Breakfast Bar, Walk-In Closet(s), Great Room, Separate Dining Room, Entrance Foyer, Loft, Florida Room, Living/Dining Combo, Kitchen/Family Combo, Pantry - Closet, Food Prep Island, Bonus Room/Game Room
    • PoolPrivateYN: True
    • BuilderName: DAVID WEEKLEY
    • CoveredSpaces: 2
    • Cooling: Central Air
    • LivingAreaSource: Tax roll
    • SecurityFeatures: Fire Sprinkler System
    • ParkingFeatures: Attached Garage
    • RoomKitchenFeatures: Breakfast Bar, Pantry - Closet, Food Prep Island, Solid Surface Countertops
    • RoadSurfaceType: Asphalt
    • RoomDiningRoomFeatures: Separate Dining Room, Living/Dining Combo, Kitchen/Family Combo
    • PatioAndPorchFeatures: Front Porch
    • BuildingAreaSource: Tax Roll
    • Heating: Central Heating
    • LotFeatures: Regular Lot
    • Fencing: Fenced Rear
    • RoomBedroomFeatures: Split Bedrooms, Master Bedroom-First Floor, 1 Bedroom - Guest Suite
    • ExteriorFeatures: USPS Cluster Mailbox
    • Utilities: Gas - Piped
    • MlsStatus: Pending
    • RoomBathroomFeatures: Owner Bath Shower No Tub
    • Road surface type: Asphalt

    Price history

    DateEventPrice
    7/16/2020Sold$469,000+0.1%$165/sqft
    Source: realMLS #1053189 Report a problem
    5/24/2020Pending sale$468,500$165/sqft
    Source: LOKATION #1053189 Report a problem
    5/15/2020Price change$468,500-0.3%$165/sqft
    Source: LOKATION #1053189 Report a problem
    4/1/2020Price change$469,900-2.1%$165/sqft
    Source: REDFIN #1039704 Report a problem
    2/22/2020Listed for sale$480,000+21.1%$169/sqft
    Source: REDFIN #1039704 Report a problem
    5/12/2017Sold$396,500$140/sqft
    Source: realMLS #862622 Report a problem

    Public tax history

    YearProperty taxesTax assessment
    2025$10,324 +9.7%$619,999 +2.9%
    2024$9,411 +1.5%$602,526 +3%
    2023$9,275 +2%$584,977 +3%
    2022$9,097 +15%$567,939 +33.7%
    2021$7,913 +3%$424,640 +4.5%
    2020$7,679 +4%$406,425 +12.1%
    2019$7,383 $362,399 +7.9%
    2018$7,383 +132.5%$335,962 +459.9%
    2017$3,175 $60,000 +7.1%
    2016$3,175 +8.9%$56,000 +1614.6%
    2015$2,914 $3,266

    Find assessor info on the county website

    Neighborhood: 32081

    Nearby schools

    GreatSchools rating
    Schools provided by the listing agent
    • Elementary: Palm Valley Academy
    • Middle: Palm Valley Academy
    • High: Allen D. Nease

    Source: The MLS. This data may not be complete. We recommend contacting the local school district to confirm school assignments for this home.

    Get a cash offer in 3 minutes
    Find out how much your home could sell for in as little as 3 minutes with a no-obligation cash offer.
    Estimated market value
    $700,100
    Get a cash offer in 3 minutes
    Find out how much your home could sell for in as little as 3 minutes with a no-obligation cash offer.
    Estimated market value
    $700,100