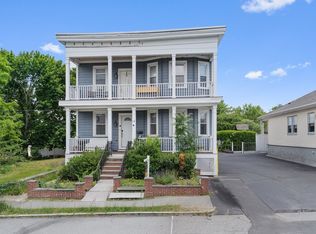
Pride of ownership shines throughout this well-maintained, turnkey two-family home in sought after Westside neighborhood! Offering an impressive 13 rooms, 5 bedrooms, and 3 full baths, 91 Cedar Street is an ideal opportunity for an owner-occupant, investor, or multigenerational household seeking space, flexibility, and income potential. Unit 1 features 5 rooms, 2 bedrooms, 1 full bath, an eat-in kitchen, and the convenience of in-unit laundry. Unit 2 offers 8 spacious rooms, 3 bedrooms, and 2 full baths, highlighted by a beautifully finished upper level dedicated to a private primary suite. This special retreat includes a sitting area with a vaulted, beamed ceiling, bedroom, full bath, and an impressive wall-to-wall cedar closet. Throughout the home, hardwood flooring, high ceilings, natural woodwork, updated kitchens, and charming period details create a warm and inviting feel. Custom built-in dining room cabinetry adds even more character. Separate utilities, laundry, and ample storage make the property especially convenient for both owners and tenants. Outside, enjoy a welcoming front porch, low-maintenance vinyl siding, a two-car garage, and a lovely backyard situated on a corner lot. A neighborhood park is just steps away. The location is hard to beat for commuters and those who want to enjoy everything Wakefield has to offer. Conveniently located near the commuter rail, vibrant Main Street, Lake Quannapowitt, shopping, dining, and major highways, this property offers easy access to Boston while maintaining the feel of a welcoming neighborhood.Whether you're looking to live in one unit while generating rental income from the other, accommodate extended family, or add a strong multi-family property to your portfolio, 91 Cedar Street offers space, character, convenience, and versatility in desirable Wakefield location.
Pending
$985,000
91 Cedar St, Wakefield, MA 01880
5beds
2,835sqft
2 Family - 2 Units Up/Down
Built in 1930
-- sqft lot
$965,900 Zestimate®
$347/sqft
$-- HOA
What's special
Charming period detailsIn-unit laundryTwo-car garageLovely backyardEat-in kitchenCorner lotUpdated kitchens
- 42 days
- 492
- 24
Zillow last checked:
Listing updated:
Listed by:
Meg Michaels 781-249-3731,
Residential Realty Group 781-665-1991,
Christine M. Rocha 617-529-7116
Source: MLS PIN,MLS#: 73568201
Facts & features
Interior
Bedrooms & bathrooms
- Bedrooms: 5
- Bathrooms: 3
- Full bathrooms: 3
Heating
- Oil
Cooling
- None
Appliances
- Included: Range, Dishwasher, Microwave, Refrigerator, Washer, Dryer
- Laundry: Electric Dryer Hookup, Washer Hookup
Features
- Storage, Bathroom with Shower Stall, Ceiling Fan(s), Pantry, Cathedral/Vaulted Ceilings, Cedar Closet(s), Living Room, Dining Room, Kitchen, Laundry Room, Family Room, Sunroom
- Flooring: Tile, Vinyl, Carpet, Hardwood
- Windows: Skylight(s)
- Basement: Full,Interior Entry,Unfinished
- Has fireplace: No
Interior area
- Total structure area: 2,835
- Total interior livable area: 2,835 sqft
- Finished area above ground: 2,835
Property
Parking
- Total spaces: 4
- Parking features: Paved Drive, Off Street, Paved
- Garage spaces: 2
- Uncovered spaces: 2
Features
- Patio & porch: Porch, Patio
Lot
- Size: 5,249 Square Feet
- Features: Corner Lot
Details
- Parcel number: M:000008 B:0273 P:0000H4,816441
- Zoning: GR
Construction
Type & style
- Home type: MultiFamily
- Property subtype: 2 Family - 2 Units Up/Down
Materials
- Frame
- Foundation: Block, Stone
- Roof: Shingle
Condition
- Year built: 1930
Utilities & green energy
- Electric: Circuit Breakers
- Sewer: Public Sewer
- Water: Public
- Utilities for property: for Gas Range, for Electric Dryer, Washer Hookup
Community & HOA
Community
- Features: Public Transportation, Shopping, Park, Highway Access, House of Worship, Public School, T-Station
Location
- Region: Wakefield
Financial & listing details
- Price per square foot: $347/sqft
- Tax assessed value: $806,400
- Annual tax amount: $9,153
- Date on market: 8/27/2026
- Exclusions: Please See Inclusion/Exclusion Sheet.
- Total actual rent: 0
Estimated market value
$965,900
$918,000 - $1.01M
$3,137/mo
Price history
| Date | Event | Price |
|---|---|---|
| 9/28/2026 | Pending sale | $985,000$347/sqft |
Source: MLS PIN #73568201 Report a problem | ||
| 9/15/2026 | Contingent | $985,000$347/sqft |
Source: MLS PIN #73568201 Report a problem | ||
| 9/9/2026 | Listed for sale | $985,000$347/sqft |
Source: MLS PIN #73568201 Report a problem | ||
| 9/2/2026 | Contingent | $985,000$347/sqft |
Source: MLS PIN #73568201 Report a problem | ||
| 8/26/2026 | Listed for sale | $985,000+405.1%$347/sqft |
Source: MLS PIN #73568201 Report a problem | ||
| 8/1/2001 | Sold | $195,000-17.9%$69/sqft |
Source: Public Record Report a problem | ||
| 11/3/1987 | Sold | $237,500$84/sqft |
Source: Public Record Report a problem | ||
Public tax history
| Year | Property taxes | Tax assessment |
|---|---|---|
| 2025 | $9,153 +1.5% | $806,400 +0.6% |
| 2024 | $9,020 +5.1% | $801,800 +9.6% |
| 2023 | $8,584 +4.5% | $731,800 +9.7% |
| 2022 | $8,217 +2.4% | $667,000 +5.8% |
| 2021 | $8,025 +6.6% | $630,400 +7% |
| 2020 | $7,525 +5% | $589,300 +5.5% |
| 2019 | $7,164 +7.4% | $558,400 +8.4% |
| 2018 | $6,673 +6.4% | $515,300 +7% |
| 2017 | $6,274 +8.7% | $481,500 +12.6% |
| 2016 | $5,771 +7% | $427,800 +6.9% |
| 2015 | $5,395 +9.7% | $400,200 +3.9% |
| 2014 | $4,920 +4% | $385,000 |
| 2013 | $4,732 +1.3% | $385,000 -1.9% |
| 2012 | $4,670 +3.8% | $392,400 |
| 2011 | $4,497 +1.7% | $392,400 -3.5% |
| 2010 | $4,423 +1.3% | $406,500 -2.9% |
| 2009 | $4,365 -0.4% | $418,500 -7.9% |
| 2008 | $4,384 +4% | $454,300 +2.6% |
| 2007 | $4,215 +1.3% | $442,800 -1.1% |
| 2006 | $4,159 +11.2% | $447,700 +8.5% |
| 2005 | $3,740 +3.5% | $412,800 +30.3% |
| 2004 | $3,613 +3.1% | $316,900 |
| 2003 | $3,505 +1.2% | $316,900 -2.4% |
| 2002 | $3,463 +14.6% | $324,600 +46.6% |
| 2000 | $3,022 +2% | $221,400 +4.7% |
| 1999 | $2,962 | $211,400 |
Find assessor info on the county website
Monthly payment
Est. payment
Payment breakdown
Explore the cost of this home by adjusting the details. Changes won't be saved.Climate risks
Neighborhood: West Side
Nearby schools
Schools provided by the listing agent
- Elementary: Walton Elementary
- Middle: Galvin Middle School
- High: Whs
Source: MLS PIN. This data may not be complete. We recommend contacting the local school district to confirm school assignments for this home.
Similar homes
- $999,0004 bd2 ba2.5k sqft41 Brook St, Wakefield, MA 01880For Sale
 MLS ID #73565136, Alexis Winnell, Manderley Real Estate. MLS PIN
 - $1,149,0007 bd3 ba4k sqft14 Columbia Rd, Wakefield, MA 01880For Sale
 MLS ID #73536682, Suman Mahara, oNest Real Estate. MLS PIN
 - $775,0003 bd2 ba1.6k sqft11 Preston St, Wakefield, MA 01880For Sale
 MLS ID #73587657, Team Ladner, RE/MAX Harmony. MLS PIN
 - $799,0003 bd2 ba1.7k sqft39 Montrose Ave, Wakefield, MA 01880For Sale
 MLS ID #73580506, The Synergy Group, The Synergy Group. MLS PIN
