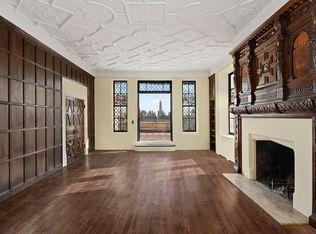
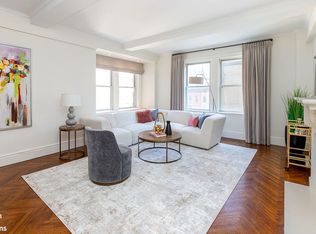
Prime Central Park West Penthouse. Extraordinary terrace with 100 linear feet of Central Park frontage. Living, dining and two of four bedrooms including the master (and two en-suite bathrooms) directly face the Park. Please note, Local Law 11 will be completed in Spring 2019. Soaring high above the treetops of Central Park, PHA crowns the prestigious 91 CPW pre-war cooperative as one of the last untouched penthouse properties on this iconic stretch. This trophy residence is wrapped by sprawling terraces that showcase an extraordinary 100 linear feet of prime Central Park frontage. Spanning two floors with four bedrooms and four bathrooms including the building's skyline piercing Tower, PHA presents a rare opportunity for a distinguished buyer to put his/her unique mark on Central Park West. Over the past two years, the current shareholder has worked diligently with acclaimed AD100 contemporary architectural design firm SheltonMindel (recipient of 28 AIA awards) to pioneer a vision that evolves the space for today while respecting its historical context. In doing so, a meticulous exploration was accomplished to maximize the potential of the Penthouse. This will provide an immense value and blueprint for the successive owner who will also benefit from the LL11 work in progress to the facade and parapets on the private terrace. A beautifully restored elevator adorned with marquetry, brass and crown molding opens directly to the penthouse's private stone foyer. Through a gallery with a vaulted ceiling are double oak doors that lead to a grand corner living room. Inside, a stunning plaster ceiling over 11 feet high champions the home's exceptional volume. Natural light bathes the interior through large exposures to the south and east. The focal point is a wood-burning fireplace surrounded by an ornate floor-to-ceiling mantle of majestic proportions and craftsmanship. Both the living room and adjacent sun-flooded dining room open to a magnificent wraparound terrace which comprises over 1,700 exterior square feet and extends the entire length of the building. Perched above Central Park, the outdoor expanse boasts unparalleled views of the skyline to the north, south and east. Multiple access points off the interior allow for free-flowing indoor-outdoor living; coupled with superlative privacy, the terrace provides a seamless retreat for entertaining and al fresco dining. Back inside, a clandestine sky-lit staircase off the foyer ascends to the pinnacle of the building: PHA's palatial Tower overlooking Central Park. Resplendent stained glass windows that face north and east open to reveal one of the most spectacular vantage points in Manhattan. The lofty ceiling rises over 14 feet putting this chamber's impressive scale on full display. The Tower is complete with a full wood-carved wet bar. Downstairs, a chef's kitchen is clad in stainless steel and outfitted with a walk-in pantry. The existing sleeping quarters are located on the north side of the residence. Four large bedrooms all feature en-suite bathrooms, custom millwork and bespoke carpentry; two of these rooms have direct Park vistas. The master is 18-feet-wide with parquet floors and two glass doors for accessing the terrace. 91 CPW is a premier, full-service Upper West Side cooperative situated on the northwest corner of West 69th Street and sits directly across from a coveted pedestrian entrance to Central Park. Designed by renowned architectural firm Schwartz & Gross (whose other notable works include The Mark Hotel and many prestigious residential buildings along Fifth Avenue, Park Avenue and Central Park West) and completed in 1929, this 16-story, 94 residence building features a stately brick, stone and terra cotta facade. Crafted in the Neo-Renaissance style with Beaux-Arts elements, the building is replete with amenities including a FT doorman, live-in resident manager, gym, playroom, laundry room and storage.
This property is not currently displayed as for sale or rent on Zillow. This may be different from what's on other websites or public sources.