Skip main navigation
Sold for $335,000
  • $335,000

    91 Charlottes Web Cir, Benson, NC 27504

    3beds
    1,819sqft
    Single Family Residence, Residential
    Built in 2020
    0.58 Acres Lot
    $335,000 Zestimate®
    $184/sqft
    $2,026 Estimated rent

    Home value

    $335,000

    $318,000 - $352,000

    $2,026/mo

    Zestimate® history
    Loading
    Loading...

    Owner options

    List your home for rent

    $2,026/mo

    Rent Zestimate®

    Find your next renter with Zillow Rental Manager. Plus, with online applications, you can quickly screen prospective tenants – for free.

    Learn more

    $2,026/mo

    Rent Zestimate®

    Refinance and save

    $1,979/mo

    Est. payment

    Refinancing to a lower rate could help reduce your monthly payments and save thousands over the life of the loan.

    See today's rates

    $1,979/mo

    Est. payment

    Explore your selling options

    Work with a Zillow partner agent

    Leverage their expertise and Zillow's premium Showcase listings to get your home seen by more buyers.

    Get started

    List with your own agent

    Get your home in front of millions of buyers by listing it on Zillow.

    Learn how to do it

    Sell it yourself

    Take full control of how buyers see your home on Zillow by listing For Sale by Owner (FSBO).

    List your home

    What's special

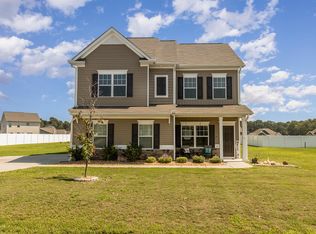
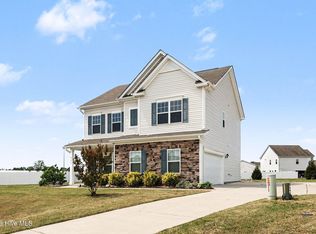
    Classic farm sinkGreat curb appealOpen floor planLarge fenced-in backyardSplit bedroom design
    This beautiful home is full of charm inside and out! With great curb appeal and a welcoming feel, it offers an open floor plan that's perfect for both everyday living and entertaining. The kitchen is a showstopper with quartz countertops, a classic farm sink, and plenty of space to gather around. The split bedroom design provides added privacy for the Owner's Suite, while additional bedrooms are spacious and comfortable. Outside, a large fenced-in backyard is ideal for kids, pets, or simply relaxing. Plus, enjoy the convenience of easy access to I-40, making your commute a breeze!

    Zillow last checked:

    Listing updated:

    Listed by:

    Rachel Morgan Ward 919-744-9788,

    Real Broker, LLC

    Bought with:

    Rhonda Walker, 215409

    Northside Realty Inc.

    Source: Doorify MLS,MLS#: 10124148MLS Logo

    Facts & features

    Interior

    Bedrooms & bathrooms
    • Bedrooms: 3
    • Bathrooms: 2
    • Full bathrooms: 2
    Heating
    • Electric, Forced Air, Radiant, Zoned
    Cooling
    • Central Air, Zoned
    Appliances
    • Included: Dishwasher, Electric Range, Electric Water Heater, Microwave
    • Laundry: Laundry Room, Main Level
    Features
    • Ceiling Fan(s), Dining L, Eat-in Kitchen, Granite Counters, High Ceilings, Living/Dining Room Combination, Master Downstairs, Walk-In Closet(s), Walk-In Shower
    • Flooring: Carpet, Vinyl
    Interior area
    • Total structure area: 1,819
    • Total interior livable area: 1,819 sqft
    • Finished area above ground: 1,819
    • Finished area below ground: 0

    Property

    Parking
    • Total spaces: 2
    • Parking features: Concrete, Driveway, Garage, Garage Faces Side
    • Attached garage spaces: 2
    Accessibility
    • Accessibility features: Accessible Doors
    Features
    • Levels: One
    • Stories: 1
    • Patio & porch: Front Porch, Rear Porch
    • Exterior features: Rain Gutters
    • Fencing: Back Yard
    • Has view: Yes
    Lot
    • Size: 0.58 Acres
    • Features: Landscaped
    Details
    • Parcel number: 01D08020A
    • Special conditions: Standard

    Construction

    Type & style
    • Home type: SingleFamily
    • Architectural style: Ranch
    • Property subtype: Single Family Residence, Residential
    Materials
    • Brick, Radiant Barrier, Vinyl Siding
    • Foundation: Slab
    • Roof: Shingle
    Condition
    • New construction: No
    • Year built: 2020

    Utilities & green energy

    • Sewer: Septic Tank
    • Water: Public
    • Utilities for property: Water Connected
    Green energy
    • Energy efficient items: Lighting, Thermostat

    Community & neighborhood

    Location
    • Region: Benson
    • Subdivision: Monroe Fields

    HOA & financial

    HOA
    • Has HOA: Yes
    • HOA fee: $30 monthly
    • Services included: Unknown

    Price history

    DateEventPrice
    3/20/2026Sold$335,000-2.9%$184/sqft
    Source: Doorify MLS #10124148 Report a problem
    2/6/2026Pending sale$345,000$190/sqft
    Source: Doorify MLS #10124148 Report a problem
    12/27/2025Price change$345,000-1.4%$190/sqft
    Source: Doorify MLS #10124148 Report a problem
    10/25/2025Price change$350,000-2.8%$192/sqft
    Source: Doorify MLS #10124148 Report a problem
    9/26/2025Listed for sale$360,000$198/sqft
    Source: Doorify MLS #10124148 Report a problem

    Public tax history

    Tax history is unavailable.

    Neighborhood: 27504

    Nearby schools

    GreatSchools rating
    Schools provided by the listing agent
    • Elementary: Johnston - Benson
    • Middle: Johnston - Benson
    • High: Johnston - S Johnston

    Source: Doorify MLS. This data may not be complete. We recommend contacting the local school district to confirm school assignments for this home.

    Get a cash offer in 3 minutes
    Find out how much your home could sell for in as little as 3 minutes with a no-obligation cash offer.
    Estimated market value
    $335,000
    Get a cash offer in 3 minutes
    Find out how much your home could sell for in as little as 3 minutes with a no-obligation cash offer.
    Estimated market value
    $335,000