Welcome to 91 Cinder Cone Loop, a stunning North Chico home where thoughtful updates meet timeless comfort. Nestled on a tree-lined street in a desirable neighborhood, this 4-bedroom, 3-bathroom home with a dedicated office spans 2,208 sq. ft. and offers the perfect blend of style, functionality, and retreat-like living. Step inside and you’re greeted by an inviting entryway with a private office just off to the side, perfect for working from home, managing day-to-day life, or a place to study. The heart of the home is the spacious living room, featuring vaulted ceilings, a cozy gas fireplace, a custom-built-in entertainment center, and skylights that flood the space with natural light. Beautiful bamboo hardwood flooring flows throughout, tying the open-concept layout together. The kitchen is designed for connection and convenience, with granite countertops, bar-top seating, rich cabinetry, a pantry, and seamless flow into the dining area. Hosting family dinners, holiday parties, or casual get-togethers is effortless here. The split floor plan is designed with privacy in mind. On one side of the home, you’ll find the primary suite and two guest bedrooms. The primary is a true retreat with backyard access, a large walk-in closet, and a spa-like en-suite bathroom boasting dual sinks, a soaking jetted tub, and a newly remodeled shower stall. The two guest bedrooms are generously sized and share a full hall bath. On the opposite side of the home, a fourth bedroom is tucked away alongside a fully remodeled bathroom and the laundry room, an ideal setup for guests, extended family, or multi-generational living. Step outside and discover your private oasis. The saltwater pool with a soothing waterfall sets the stage for summer fun, while the pergola, patio, and grassy areas invite year-round entertaining. Whether it’s weekend BBQs, pool parties, or quiet evenings under the stars, this backyard was made for memories. Practical upgrades give peace of mind, including a brand-new HVAC system installed in the summer of 2023 and an OWNED solar system (installed in 2013) to keep energy costs low. Located close to schools, shopping, and all of Chico’s best amenities, 91 Cinder Cone Loop is more than just a home; it’s a lifestyle. With its beautiful updates, spacious design, and resort-style backyard, this property truly has it all.
Sold for $635,000
Listed by: Keller Williams Realty Chico Area • Alisha Simpkins • Contact: 530-354-4244
Bought with: Willow & Birch Realty, Inc
Tax assessed value
$635,000
91 Cinder Cone Loop, Chico, CA 95973
4beds
2,208sqft
Single Family Residence
Built in 2008
8,276 Square Feet Lot
$638,200 Zestimate®
$288/sqft
$3,135 Estimated rent
Home value
$638,200
$568,000 - $721,000
$3,135/mo
Zestimate® history
Owner options
List your home for rent
$3,135/mo
Rent Zestimate®
Find your next renter with Zillow Rental Manager. Plus, with online applications, you can quickly screen prospective tenants – for free.
$3,135/mo
Rent Zestimate®
Refinance and save
$4,281/mo
Est. payment
Refinancing to a lower rate could help reduce your monthly payments and save thousands over the life of the loan.
$4,281/mo
Est. payment
Explore your selling options
Work with a Zillow partner agent
Leverage their expertise and Zillow's premium Showcase listings to get your home seen by more buyers.
Get startedList with your own agent
Get your home in front of millions of buyers by listing it on Zillow.
Learn how to do itSell it yourself
Take full control of how buyers see your home on Zillow by listing For Sale by Owner (FSBO).
List your homeWhat's special
Pool partiesCozy gas fireplaceResort-style backyardSpa-like en-suite bathroomCustom-built-in entertainment centerTree-lined streetDedicated office
Zillow last checked:
Listing updated:
Listed by:
Alisha Simpkins DRE #01772692 530-354-4244,
Keller Williams Realty Chico Area
Bought with:
Heather Cooper, DRE #01843577
Willow & Birch Realty, Inc
Source: CRMLS,MLS#: SN25190283 Originating MLS: California Regional MLS
Originating MLS: California Regional MLSFacts & features
Interior
Bedrooms & bathrooms
- Bedrooms: 4
- Bathrooms: 3
- Full bathrooms: 3
- Main level bathrooms: 3
- Main level bedrooms: 4
Rooms
- Room types: Entry/Foyer, Laundry, Living Room, Primary Bathroom, Primary Bedroom, Office, Other
Primary bedroom
- Features: Primary Suite
Bathroom
- Features: Bathroom Exhaust Fan, Bathtub, Dual Sinks, Jetted Tub, Low Flow Plumbing Fixtures, Remodeled, Soaking Tub, Separate Shower, Tile Counters, Tub Shower
Kitchen
- Features: Granite Counters, Kitchen/Family Room Combo, Pots & Pan Drawers
Other
- Features: Walk-In Closet(s)
Heating
- Central, Fireplace(s), Natural Gas
Cooling
- Central Air
Appliances
- Included: Dishwasher, ENERGY STAR Qualified Appliances, Exhaust Fan, Free-Standing Range, Disposal, Gas Oven, Gas Range, Microwave, Self Cleaning Oven, Water To Refrigerator, Water Heater
- Laundry: Washer Hookup, Electric Dryer Hookup, Gas Dryer Hookup, Inside, Laundry Room
Features
- Built-in Features, Ceiling Fan(s), Granite Counters, High Ceilings, Open Floorplan, Pantry, Recessed Lighting, Storage, Primary Suite, Walk-In Closet(s)
- Flooring: Bamboo, Carpet, Tile
- Doors: French Doors, Sliding Doors
- Windows: Blinds, Double Pane Windows, Screens, Skylight(s)
- Has fireplace: Yes
- Fireplace features: Gas, Living Room, Raised Hearth
- Common walls with other units/homes: No Common Walls
Interior area
- Total interior livable area: 2,208 sqft
Property
Parking
- Total spaces: 4
- Parking features: Direct Access, Driveway Level, Door-Single, Driveway, Driveway Up Slope From Street, Garage Faces Front, Garage, Garage Door Opener
- Attached garage spaces: 2
- Uncovered spaces: 2
Accessibility
- Accessibility features: None
Features
- Levels: One
- Stories: 1
- Entry location: 1
- Patio & porch: Covered, Front Porch, Patio
- Exterior features: Lighting, Rain Gutters
- Has private pool: Yes
- Pool features: Gunite, In Ground, Private, Salt Water, Waterfall
- Spa features: None
- Fencing: Wood
- Has view: Yes
- View description: Neighborhood
Lot
- Size: 8,276 Square Feet
- Features: Back Yard, Drip Irrigation/Bubblers, Front Yard, Gentle Sloping, Sprinklers In Rear, Sprinklers In Front, Lawn, Landscaped, Near Public Transit, Rectangular Lot, Sprinklers Timer, Sprinkler System, Sloped Up, Yard
Details
- Additional structures: Shed(s)
- Parcel number: 006340039000
- Special conditions: Standard
Construction
Type & style
- Home type: SingleFamily
- Property subtype: Single Family Residence
Materials
- Foundation: Slab
- Roof: Composition
Condition
- New construction: No
- Year built: 2008
Utilities & green energy
- Electric: 220 Volts in Laundry, Photovoltaics on Grid, Photovoltaics Seller Owned
- Sewer: Public Sewer
- Water: Public
- Utilities for property: Electricity Connected, Natural Gas Connected, Sewer Connected, Water Connected
Green energy
- Energy efficient items: Appliances
Community & HOA
Community
- Features: Curbs, Gutter(s), Storm Drain(s), Street Lights, Suburban, Sidewalks
- Security: Carbon Monoxide Detector(s), Smoke Detector(s)
Location
- Region: Chico
Financial & listing details
- Price per square foot: $288/sqft
- Tax assessed value: $635,000
- Date on market: 8/22/2025
- Cumulative days on market: 7 days
- Listing terms: Cash,Cash to New Loan
- Inclusions: Stove/Range, Dishwasher
- Road surface type: Paved
Price history
| Date | Event | Price |
|---|---|---|
| 9/19/2025 | Sold | $635,000-2.3%$288/sqft |
Source:  CRMLS #SN25190283 Report a problem CRMLS #SN25190283 Report a problem | ||
| 8/30/2025 | Pending sale | $650,000$294/sqft |
Source: CRMLS #SN25190283 Report a problem | ||
| 8/22/2025 | Listed for sale | $650,000+36.4%$294/sqft |
Source: CRMLS #SN25190283 Report a problem | ||
| 11/2/2007 | Sold | $476,500$216/sqft |
Source: Public Record Report a problem | ||
Public tax history
| Year | Property taxes | Tax assessment |
|---|---|---|
| 2026 | -- | $635,000 -4.5% |
| 2025 | $7,916 +6.9% | $664,625 +2% |
| 2024 | $7,408 +1% | $651,594 +2% |
| 2023 | $7,332 +6.7% | $638,819 +6.5% |
| 2022 | $6,869 +7.4% | $600,000 +10.1% |
| 2021 | $6,396 +6.8% | $545,000 +9% |
| 2020 | $5,990 +6.5% | $500,000 +6.4% |
| 2019 | $5,623 +7.4% | $470,000 +5.6% |
| 2018 | $5,234 +2.6% | $445,000 +1.1% |
| 2017 | $5,102 +10.7% | $440,000 +4.8% |
| 2016 | $4,608 +5.3% | $420,000 +6.3% |
| 2015 | $4,377 | $395,000 +2.6% |
| 2014 | $4,377 | $385,000 +6.1% |
| 2013 | -- | $363,000 -1.9% |
| 2012 | -- | $370,000 -1.3% |
| 2011 | -- | $375,000 |
| 2010 | -- | $375,000 -8.5% |
| 2009 | -- | $410,000 -13.9% |
| 2008 | -- | $476,000 +217.5% |
| 2007 | -- | $149,931 |
Find assessor info on the county website
Neighborhood: 95973
Nearby homes
- $611,1004 bd3 ba2.2k sqft95 Cinder Cone Loop, Chico, CA 95973Off Market

- $650,0003 bd3 ba2k sqft87 Cinder Cone Loop, Chico, CA 95973Sold
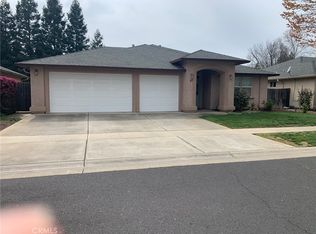
- $534,9003 bd2 ba2k sqft83 Cinder Cone Loop, Chico, CA 95973Off Market
- $564,7704 bd3 ba3.2k sqft510 W Lassen Ave, Chico, CA 95973Off Market
- $906,3004 bd3 ba3.2k sqft510 W Lassen Ave, Chico, CA 95973Off Market
- $625,4003 bd2 ba2.2k sqft90 Cinder Cone Loop, Chico, CA 95973Off Market
- $570,0004 bd2 ba1.9k sqft420 W Lassen Ave, Chico, CA 95973Sold
- $672,8003 bd2 ba2k sqft80 Cinder Cone Loop, Chico, CA 95973Off Market
Nearby schools
GreatSchools rating
- 8/10Emma Wilson Elementary SchoolGrades: K-5Distance: 1.6 mi
- 7/10Chico Junior High SchoolGrades: 6-8Distance: 2.3 mi
- 7/10Chico High SchoolGrades: 9-12Distance: 2.1 mi
Sell for more on Zillow
Get a Zillow Showcase℠ listing at no additional cost and you could sell for .
$638,200
2% more
+$12,764
With Zillow Showcase(estimated)
$650,964
Sell for more on Zillow
Get a Zillow Showcase℠ listing at no additional cost and you could sell for .
$638,200
2% more
+$12,764
With Zillow Showcase(estimated)
$650,964
- California
- Butte County
- Chico
- 95973
- 91 Cinder Cone Loop
