Skip main navigation
Sold for $611,000
  • $611,000

    91 Cirillo Drive, Colchester, CT 06415

    4beds
    2,426sqft
    Single Family Residence
    Built in 2006
    2.86 Acres Lot
    $699,900 Zestimate®
    $252/sqft
    $4,134 Estimated rent

    Home value

    $699,900

    $665,000 - $735,000

    $4,134/mo

    Zestimate® history
    Loading
    Loading...

    Owner options

    List your home for rent

    $4,134/mo

    Rent Zestimate®

    Find your next renter with Zillow Rental Manager. Plus, with online applications, you can quickly screen prospective tenants – for free.

    Learn more

    $4,134/mo

    Rent Zestimate®

    Refinance and save

    $4,088/mo

    Est. payment

    Refinancing to a lower rate could help reduce your monthly payments and save thousands over the life of the loan.

    See today's rates

    $4,088/mo

    Est. payment

    Explore your selling options

    Work with a Zillow partner agent

    Leverage their expertise and Zillow's premium Showcase listings to get your home seen by more buyers.

    Get started

    List with your own agent

    Get your home in front of millions of buyers by listing it on Zillow.

    Learn how to do it

    Sell it yourself

    Take full control of how buyers see your home on Zillow by listing For Sale by Owner (FSBO).

    List your home

    What's special

    Impressive staircaseCenter islandActive solarAdjacent family roomPrimary bedroomAmple storage spaceHardwood floors
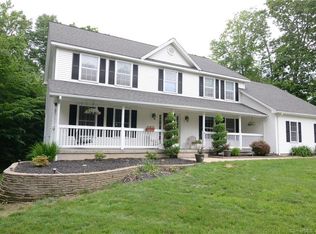
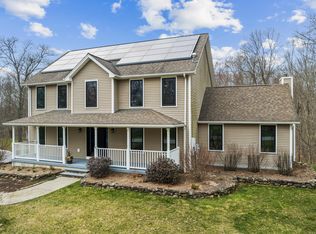
    This spacious 4-bedroom, 2.5-bathroom Colonial is located in one of Colchester's premier high-end neighborhoods. Upon entry the grand, 2-story foyer greets you, featuring an impressive staircase. The well-appointed kitchen has a breakfast nook, Corian countertops, a center island, stainless steel appliances and hardwood floors. The adjacent family room, complete with a pellet stove, seamlessly connects to the kitchen, making it ideal for entertaining. The formal living room and dining room offer additional space perfect for holidays! Head upstairs to find 4 spacious bedrooms, including the Primary bedroom which has a walk-in closet and a full bath with a soaking tub, double sinks and a separate shower. Also located on the upper level is a convenient laundry area and full bath. The walkout lower level provides ample storage space for all your extras or finish it for more livable space. Keep you vehicles clear of snow and debris in the attached 3-car garage, which provides additional space for lawn equipment or a workbench. The inground pool will provide hours of entertainment in the spring and summer and the active solar will save you thousands in the fall and winter. This home is move-in ready and won't last long. Schedule today!

    Zillow last checked:

    Listing updated:

    Listed by:

    Miale Team at Keller Williams Legacy Partners,

    Christopher F. Grant 860-933-3565,

    KW Legacy Partners 860-313-0700

    Bought with:

    Cindy K. Sherman, RES.0769848

    CR Premier Properties

    Source: Smart MLS,MLS#: 24006471MLS Logo

    Facts & features

    Interior

    Bedrooms & bathrooms
    • Bedrooms: 4
    • Bathrooms: 3
    • Full bathrooms: 2
    • 1/2 bathrooms: 1
    Primary bedroom
    • Features: Ceiling Fan(s), Full Bath, Hydro-Tub, Walk-In Closet(s), Wall/Wall Carpet
    • Level: Upper
    Bedroom
    • Features: Ceiling Fan(s), Wall/Wall Carpet
    • Level: Upper
    Bedroom
    • Features: Ceiling Fan(s), Wall/Wall Carpet
    • Level: Upper
    Bedroom
    • Features: Ceiling Fan(s), Wall/Wall Carpet
    • Level: Upper
    Bathroom
    • Features: Tub w/Shower, Tile Floor
    • Level: Upper
    Dining room
    • Features: Hardwood Floor
    • Level: Main
    Family room
    • Features: Pellet Stove, French Doors, Hardwood Floor
    • Level: Main
    Kitchen
    • Features: Quartz Counters, Dining Area, Kitchen Island, Sliders, Hardwood Floor
    • Level: Main
    Living room
    • Features: French Doors, Hardwood Floor
    • Level: Main
    Heating
    • Hot Water, Oil, Solar
    Cooling
    • Ceiling Fan(s), Central Air
    Appliances
    • Included: Oven/Range, Microwave, Range Hood, Refrigerator, Dishwasher, Washer, Dryer, Water Heater
    • Laundry: Upper Level
    Features
    • Entrance Foyer
    • Basement: Full
    • Attic: Access Via Hatch
    • Has fireplace: No
    Interior area
    • Total structure area: 2,426
    • Total interior livable area: 2,426 sqft
    • Finished area above ground: 2,426

    Property

    Parking
    • Total spaces: 3
    • Parking features: Attached, Paved, Driveway, Shared Driveway, Asphalt
    • Attached garage spaces: 3
    • Has uncovered spaces: Yes
    Features
    • Patio & porch: Patio
    • Exterior features: Rain Gutters
    • Has private pool: Yes
    • Pool features: Fenced, In Ground
    Lot
    • Size: 2.86 Acres
    • Features: Level
    Details
    • Parcel number: 2481337
    • Zoning: RU

    Construction

    Type & style
    • Home type: SingleFamily
    • Architectural style: Colonial
    • Property subtype: Single Family Residence
    Materials
    • Vinyl Siding
    • Foundation: Concrete Perimeter
    • Roof: Asphalt
    Condition
    • New construction: No
    • Year built: 2006

    Utilities & green energy

    • Sewer: Septic Tank
    • Water: Well
    Green energy
    • Energy generation: Solar

    Community & neighborhood

    Location
    • Region: Colchester

    Price history

    DateEventPrice
    5/10/2024Sold$611,000+5.4%$252/sqft
    Source: Smart MLS #24006471 Report a problem
    4/30/2024Pending sale$579,900$239/sqft
    Source: Smart MLS #24006471 Report a problem
    4/4/2024Listed for sale$579,900+56.7%$239/sqft
    Source: Smart MLS #24006471 Report a problem
    10/11/2016Sold$370,000-2.6%$153/sqft
    Source: Smart MLS #N10141072 Report a problem
    8/30/2016Pending sale$379,900$157/sqft
    Source: Berkshire Hathaway HomeServices New England Properties #N10141072 Report a problem
    6/6/2016Listed for sale$379,900-8.5%$157/sqft
    Source: Berkshire Hathaway HomeServices New England Properties #N10141072 Report a problem
    5/31/2015Listing removed$415,000$171/sqft
    Source: BerkshireHathawayNEProperties #N10013878 Report a problem
    4/22/2015Price change$415,000-5.5%$171/sqft
    Source: BerkshireHathawayNEProperties #N10013878 Report a problem
    4/10/2015Listed for sale$439,000+0.9%$181/sqft
    Source: BerkshireHathawayNEProperties #N10013878 Report a problem
    11/6/2006Sold$434,900$179/sqft
    Source: Smart MLS #E170884 Report a problem

    Public tax history

    YearProperty taxesTax assessment
    2025$10,059 +4.4%$336,200
    2024$9,639 +5.3%$336,200
    2023$9,151 +0.5%$336,200
    2022$9,104 +6.3%$336,200 +28.9%
    2021$8,565 $260,800
    2020$8,565 $260,800
    2019$8,565 +1.7%$260,800
    2018$8,419 -0.3%$260,800
    2017$8,442 -5.2%$260,800 -9.4%
    2016$8,902 +0.5%$288,000
    2015$8,859 +0.6%$288,000
    2014$8,804 +1%$288,000
    2013$8,721 +11.8%$288,000 +6.3%
    2012$7,802 -1.3%$270,900 -11.4%
    2011$7,902 +4.6%$305,700 +1.4%
    2010$7,556 +6%$301,400 +0%
    2009$7,126 +2.8%$301,300
    2008$6,933 +0.4%$301,300 +0.4%
    2007$6,903 $300,000

    Find assessor info on the county website

    Neighborhood: 06415

    Nearby schools

    GreatSchools rating
    Schools provided by the listing agent
    • Elementary: Colchester
    • Middle: Johnston,Jack Jackter
    • High: Bacon Academy

    Source: Smart MLS. This data may not be complete. We recommend contacting the local school district to confirm school assignments for this home.

    Get pre-qualified for a loan
    At Zillow Home Loans, we can pre-qualify you in as little as 5 minutes with no impact to your credit score.

    An equal housing lender. NMLS #10287.

    Sell for more on Zillow
    Get a Zillow Showcase℠ listing at no additional cost and you could sell for .
    $699,900
    2% more
    +$13,998
    With Zillow Showcase(estimated)
    $713,898