Skip main navigation
Sold for $770,000
  • $770,000

    91 Claridge Lane, East Islip, NY 11730

    4beds
    2,100sqft
    Single Family Residence, Residential
    Built in 1961
    0.27 Acres Lot
    $930,700 Zestimate®
    $367/sqft
    $4,088 Estimated rent

    Home value

    $930,700

    $884,000 - $977,000

    $4,088/mo

    Zestimate® history
    Loading
    Loading...

    Owner options

    List your home for rent

    $4,088/mo

    Rent Zestimate®

    Find your next renter with Zillow Rental Manager. Plus, with online applications, you can quickly screen prospective tenants – for free.

    Learn more

    $4,088/mo

    Rent Zestimate®

    Refinance and save

    $5,269/mo

    Est. payment

    Refinancing to a lower rate could help reduce your monthly payments and save thousands over the life of the loan.

    See today's rates

    $5,269/mo

    Est. payment

    Explore your selling options

    Work with a Zillow partner agent

    Leverage their expertise and Zillow's premium Showcase listings to get your home seen by more buyers.

    Get started

    List with your own agent

    Get your home in front of millions of buyers by listing it on Zillow.

    Learn how to do it

    Sell it yourself

    Take full control of how buyers see your home on Zillow by listing For Sale by Owner (FSBO).

    List your home

    What's special

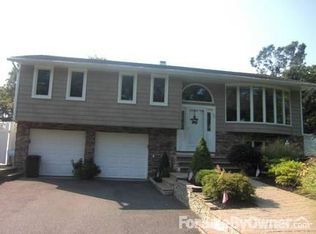
    Welcome to 91 Claridge Lane, a meticulously updated 4-bedroom, 2-bath hi-ranch residence, nestled within the prestigious Country Village section of East Islip. This beautiful home brims with thoughtful renovations and an array of luxury appointments, most of which where updated over the past 2-5 years, making it an incredible move-in-ready opportunity for the discerning buyer. The exterior of the house, improved with an eye for detail, features a new roof, new siding, a paver patio, a walkway, a driveway, privacy PVC fencing, copper gutters, and a welcoming new front door. On the lower level, the master suite offers a substantial, sumptuous retreat, featuring direct backyard access through a sleek sliding door. One standout feature of the suite is a bedroom-sized walk-in closet, perfect for maintaining a serene, clutter-free environment. The suite also includes a dedicated makeup area and a modern floating double vanity. The en-suite master bathroom boasts a custom-crafted glass shower, with polished ceramic tiles and a luxury rain shower head, augmented by the tactile sensation of the pebble floor tiles, ensuring a unique shower experience. This lower level also features a practical laundry room, an exercise room, and easy access to the garage. The main level exudes elegance with its hardwood flooring throughout. It comprises three well-appointed bedrooms, each with California style wood closet organizers, a full bathroom with a floating vanity, storage cabinet, and a custom tiled tub surround. The open layout includes a large dining room and a living room accentuated with a cozy and modern Italian-style pellet stove. The heart of the home lies in the stylish, grand kitchen. It combines aesthetic appeal and functionality with its white quartz countertops, shaker cabinets, and a large island. The kitchen is further enhanced by top-of-the-line Samsung stainless steel appliances, an integrated wine cooler, and a beautifully vented stainless hood. The exotic Italian blue wood-look tile flooring contrasts the bright ambiance, creating an exciting visual texture. A large sliding door opens up to a rear deck, flooding the room with natural light and leading to an outdoor oasis. The outdoor living area is equally impressive, offering a large deck complete with a grilling area and a sizeable gazebo-covered sitting area. Descend wide stairs into a professionally manicured yard with a partially below-ground heated pool, a patio, a large outdoor gas fire pit, and a horseshoe pit. The meticulously laid cement and patio pavers also include built-in bench seating, perfect for lounging or entertaining. Additionally, the CAC (condenser and air handler), hot water heater, and boiler have all been replaced. 91 Claridge Lane is more than a house; it's a lifestyle, catering to those who value luxury, comfort, and a seamless blend of indoor and outdoor living., Additional information: Appearance:Mint,Interior Features:Lr/Dr,Separate Hotwater Heater:Y

    Zillow last checked:

    Listing updated:

    Listed by:

    Brad Wilson AHWD SFR 646-670-8800,

    Jones Hollow Realty Group Inc 631-650-3977

    Bought with:

    Kim S. Palazzolo, 30PA0566589

    Douglas Elliman Real Estate

    Source: OneKey® MLS as distributed by MLS GRID,MLS#: L3487822MLS Logo

    Facts & features

    Interior

    Bedrooms & bathrooms
    • Bedrooms: 4
    • Bathrooms: 2
    • Full bathrooms: 2
    Heating
    • Baseboard, Oil
    Cooling
    • Central Air
    Appliances
    • Included: Dishwasher, Dryer, ENERGY STAR Qualified Appliances, Microwave, Refrigerator, Washer, Gas Water Heater
    Features
    • Chandelier, Entrance Foyer, Master Downstairs, Primary Bathroom
    • Flooring: Hardwood
    • Windows: Screens
    • Attic: Partial
    • Fireplace features: Pellet Stove
    Interior area
    • Total structure area: 2,300
    • Total interior livable area: 2,100 sqft

    Property

    Parking
    • Parking features: Attached, Driveway, Garage Door Opener, Private
    • Has uncovered spaces: Yes
    Features
    • Levels: Two
    • Patio & porch: Deck, Patio
    • Has private pool: Yes
    • Pool features: Above Ground
    • Fencing: Fenced
    Lot
    • Size: 0.27 Acres
    • Dimensions: 83 x
    • Features: Level, Near Shops, Sprinklers In Front, Sprinklers In Rear
    Details
    • Parcel number: 0500427000100051000
    • Zoning: Residential

    Construction

    Type & style
    • Home type: SingleFamily
    • Architectural style: Ranch
    • Property subtype: Single Family Residence, Residential
    Materials
    • Vinyl Siding
    • Foundation: Slab
    Condition
    • Actual
    • Year built: 1961

    Utilities & green energy

    • Water: Public
    • Utilities for property: Trash Collection Public

    Community & HOA

    Community
    • Features: Fitness Center
    • Security: Security System
    HOA
    • Has HOA: No
    • Amenities included: Fitness Center, Park
    Location
    • Region: East Islip

    Financial & listing details

    • Price per square foot: $367/sqft
    • Tax assessed value: $43,000
    • Annual tax amount: $12,130
    • Date on market: 11/21/2024
    • Listing agreement: Exclusive Right To Lease

    Price history

    DateEventPrice
    9/15/2023Sold$770,000+2.8%$367/sqft
    Source: OneKey® MLS as distributed by MLS GRID #L3487822 Report a problem
    7/14/2023Pending sale$749,000$357/sqft
    Source: OneKey® MLS as distributed by MLS GRID #3487822 Report a problem
    6/28/2023Listed for sale$749,000+59.8%$357/sqft
    Source: OneKey® MLS as distributed by MLS GRID #3487822 Report a problem
    7/23/2007Sold$468,650+167.8%$223/sqft
    Source: Public Record Report a problem
    9/24/1996Sold$175,000$83/sqft
    Source: Public Record Report a problem

    Public tax history

    YearProperty taxesTax assessment
    2025-- $43,000
    2024-- $43,000 +4.9%
    2023-- $41,000
    2022-- $41,000
    2021-- $41,000
    2020-- $41,000
    2019-- $41,000
    2018-- $41,000
    2017$11,502 $41,000
    2016-- $41,000
    2015-- $41,000
    2014-- $41,000
    2013-- $41,000
    2012-- $41,000
    2011-- $41,000
    2010-- $41,000
    2009-- $41,000
    2008-- $41,000
    2007$8,572 +22.7%$41,000
    2005$6,989 +8.1%$41,000
    2004$6,466 +5.1%$41,000
    2003$6,150 +8.1%$41,000
    2002$5,688 $41,000
    2001-- $41,000
    2000$5,677 $41,000
    Find assessor info on the county website

    Neighborhood: 11730

    Nearby schools

    GreatSchools rating
    Schools provided by the listing agent
    • Elementary: Timber Point Elementary School
    • Middle: East Islip Middle School
    • High: East Islip High School

    Source: OneKey® MLS as distributed by MLS GRID. This data may not be complete. We recommend contacting the local school district to confirm school assignments for this home.

    Get a cash offer in 3 minutes
    Find out how much your home could sell for in as little as 3 minutes with a no-obligation cash offer.
    Estimated market value
    $930,700
    Get a cash offer in 3 minutes
    Find out how much your home could sell for in as little as 3 minutes with a no-obligation cash offer.
    Estimated market value
    $930,700