Skip main navigation
Pending
  • $849,900

    91 Clifton St, Johnston, RI 02919

    3beds
    4,036sqft
    : 
    Loading
    Get pre-qualified
    Single Family Residence
    Built in 2025
    0.34 Acres Lot
    $845,600 Zestimate®
    $211/sqft
    $-- HOA

    What's special

    Cooktop stovePremium materialsSpacious kitchenQuartz countertopsHigh-quality tile workBuilt-in microwaveComfortable bedrooms
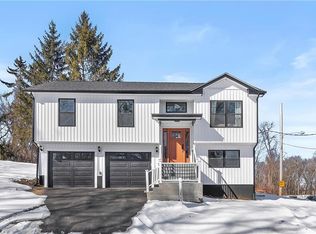
    UNDER CONSTRUCTION! Welcome to this stunning new construction Raised Ranch located in the desirable Johnston district on a quiet dead-end street. This beautifully designed home features a modern open-concept layout with a spacious kitchen showcasing quartz countertops, elegant stone finishes, hardwood floors, and high-quality tile work. The kitchen comes fully equipped with a cooktop stove and built-in microwave, offering both style and convenience for everyday living. The home includes well-appointed living spaces with abundant natural light, comfortable bedrooms, and quality craftsmanship throughout. With its contemporary design, premium materials, and peaceful location, this is the perfect home for those seeking comfort and modern living in a highly accessible area.
    234 days
    |
    13
    |
    0
    |

    Zillow last checked:

    Listing updated:

    Listed by:

    Armando Ugarte Castelar 401-255-8816,

    William Raveis Inspire

    Source: StateWide MLS RI,MLS#: 1400278MLS Logo

      Facts & features

      Interior

      Bedrooms & bathrooms
      • Bedrooms: 3
      • Bathrooms: 3
      • Full bathrooms: 3
      Primary bedroom
      • Features: Ceiling Height 7 to 9 ft
      • Level: Second
      Bathroom
      • Features: Ceiling Height 7 to 9 ft
      • Level: First
      Bathroom
      • Features: Ceiling Height 7 to 9 ft
      • Level: Second
      Other
      • Features: Ceiling Height 7 to 9 ft
      • Level: Second
      Other
      • Features: Ceiling Height 7 to 9 ft
      • Level: Second
      Family room
      • Features: Ceiling Height 7 to 9 ft
      • Level: First
      Kitchen
      • Features: Ceiling Height 7 to 9 ft
      • Level: First
      Laundry
      • Features: Ceiling Height 7 to 9 ft
      • Level: Second
      Pantry
      • Features: Ceiling Height 7 to 9 ft
      • Level: First
      Porch
      • Level: First
      Heating
      • Bottle Gas, Forced Air, Zoned
      Cooling
      • Central Air
      Appliances
      • Included: Electric Water Heater, Microwave, Oven/Range, Refrigerator
      Features
      • Wall (Cermaic), Wall (Plaster), Plumbing (Copper), Plumbing (Mixed), Plumbing (PEX), Plumbing (PVC), Insulation (Ceiling), Insulation (Floors), Insulation (Walls)
      • Flooring: Ceramic Tile, Hardwood
      • Windows: Insulated Windows
      • Basement: Full,Walk-Out Access,Unfinished,Utility
      • Has fireplace: No
      • Fireplace features: None
      Interior area
      • Total structure area: 2,536
      • Total interior livable area: 4,036 sqft
      • Finished area above ground: 2,536
      • Finished area below ground: 1,500

      Property

      Parking
      • Total spaces: 7
      • Parking features: Attached, Driveway
      • Attached garage spaces: 2
      • Has uncovered spaces: Yes
      Features
      • Patio & porch: Porch
      • Exterior features: Balcony
      • Fencing: Fenced
      Lot
      • Size: 0.34 Acres
      Details
      • Parcel number: JOHNM0016L053

      Construction

      Type & style
      • Home type: SingleFamily
      • Property subtype: Single Family Residence
      Materials
      • Ceramic, Plaster, Vinyl Siding
      • Foundation: Concrete Perimeter
      Condition
      • New construction: Yes
      • Year built: 2025

      Utilities & green energy

      • Electric: 200+ Amp Service, Circuit Breakers
      • Water: Well
      • Utilities for property: Sewer Connected

      Community & HOA

      Community
      • Features: Private School, Public School, Restaurants, Near Shopping
      HOA
      • Has HOA: No
      Location
      • Region: Johnston

      Financial & listing details

      • Price per square foot: $211/sqft
      • Tax assessed value: $136,200
      • Annual tax amount: $2,127
      • Date on market: 11/26/2025

        Estimated market value

        $845,600

        $803,000 - $888,000

        $4,876/mo

        Price history

        DateEventPrice
        4/19/2026Pending sale$849,900$211/sqft
        Source: StateWide MLS RI #1400278 Report a problem
        11/26/2025Listed for sale$849,900$211/sqft
        Source: StateWide MLS RI #1400278 Report a problem

        Public tax history

        YearProperty taxesTax assessment
        2025$2,127 +1346.9%$136,200 +1318.8%
        2024$147 -10.9%$9,600 +35.2%
        2023$165 $7,100
        2022$165 $7,100
        2021$165 +13%$7,100 +34%
        2018$146 -24.4%$5,300
        2016$193 +22.9%$5,300 -1.9%
        2015$157 +1.3%$5,400
        2014$155 $5,400
        2013$155 +15.7%$5,400
        2012$134 -20.7%$5,400 -23.9%
        2010$169 +64.1%$7,100 +34%
        2009$103 +3%$5,300
        2007$100 +177.8%$5,300 +140.9%
        2004$36 $2,200
        Find assessor info on the county website

        Monthly payment

        Est. payment

        Payment breakdown

        Explore the cost of this home by adjusting the details. Changes won't be saved.
        All calculations are estimates and provided by Zillow, Inc. for informational purposes only. Actual amounts may vary.
        HOA fees may include property taxes on listings classified as Co-Ops. Contact the listing agent and/or owner for fee details.
        Mortgage interest rates are dependent on a number of factors, including credit score, down payment, and repayment length. Interest rate data provided by Zillow Group Marketplace, Inc. as of 1/1/1970 from various mortgage lenders with which we have lead or other similar arrangements; the Estimated Payment is an average of those rates.
        See how much you could borrow to make a competitive offer.

        Climate risks

        Neighborhood: 02919

        Getting around

        62 / 100
        Somewhat Walkable
        35 / 100
        Somewhat Bikeable

        Nearby schools

        GreatSchools rating

        A local agent can set up tours, give advice and negotiate with sellers.

        A local lender can help you make sure your offer is ready when you are.

        Browse local experts

        Similar homes