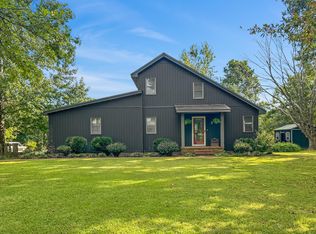
Welcome to this custom-built home, completed in Spring 2023, offering 3 bedrooms, 2 bathrooms, approximately 1,600 square feet of beautifully finished living space, and an impressive 1,200-square-foot attached garage. Tucked away with 1.98 acres on a quiet dead-end road and surrounded by mature trees, this property offers the peace, privacy, and seclusion that's becoming increasingly difficult to find, all while being just minutes from Murray. Designed with both quality and comfort in mind, the open-concept floor plan features a stunning floor-to-ceiling stone fireplace, luxury vinyl plank flooring, recessed lighting, and abundant natural light. The spacious kitchen is the heart of the home, showcasing quartz countertops, black stainless-steel appliances, under-cabinet lighting, custom cabinetry, tile backsplash, a large center island, and an oversized walk-in pantry hidden behind a beautiful sliding barn door. The split-bedroom layout offers privacy, with a spacious primary suite featuring a custom tile walk-in shower, double vanity, and walk-in closet with custom built-ins. Built to last, this home features 2x6 exterior wall construction, 5.5-inch open-cell spray foam insulation, a high-efficiency HVAC system with professionally hard-piped ductwork (no flex duct), natural gas, city water, and an on-demand tankless water heater for exceptional comfort and efficiency. The oversized 30' x 40' attached garage with 10' x 12' doors provides incredible space for oversized vehicles, boats, recreational equipment, a workshop, or additional storage, and is wired for either a generator connection or an EV charger. Enjoy the covered front porch, relaxing covered back patio, and peaceful wooded surroundings that offer privacy while still being just minutes from Murray. If you've been searching for a nearly new custom home where quality craftsmanship and thoughtful design come standard, 91 Cody Drive is one you won't want to miss.
Contingent
$350,000
91 Cody Dr, Almo, KY 42020
3beds
1,600sqft
Single Family Residence
Built in 2023
1.93 Acres Lot
$348,700 Zestimate®
$219/sqft
$-- HOA
What's special
Stunning floor-to-ceiling stone fireplaceSplit-bedroom layoutRelaxing covered back patioSpacious kitchenBlack stainless-steel appliancesTile backsplashOpen-concept floor plan
- 51 days
- 34
- 0
Zillow last checked:
Listing updated:
Listed by:
Neena Salazar,
HRE Advisors
Source: Imagine MLS,MLS#: 26020588
Facts & features
Interior
Bedrooms & bathrooms
- Bedrooms: 3
- Bathrooms: 2
- Full bathrooms: 2
Primary bedroom
- Level: First
Bedroom 2
- Level: First
Bedroom 3
- Level: First
Kitchen
- Level: First
Living room
- Level: First
Utility room
- Level: First
Heating
- Natural Gas
Cooling
- Central Air, Ceiling Fan(s)
Appliances
- Included: Disposal, Dishwasher, Microwave, Refrigerator, Range, Vented Exhaust Fan
- Laundry: Electric Dryer Hookup, Main Level, Washer Hookup
Features
- Eat-in Kitchen, Walk-In Closet(s), Ceiling Fan(s)
- Flooring: Tile
- Doors: Storm Door(s)
- Windows: Insulated Windows, Blinds
- Has basement: No
- Number of fireplaces: 1
- Fireplace features: Living Room
Interior area
- Total structure area: 1,600
- Total interior livable area: 1,600 sqft
- Finished area above ground: 1,600
- Finished area below ground: 0
Property
Parking
- Total spaces: 3
- Parking features: Attached Garage, Garage Door Opener, Garage Faces Front
- Garage spaces: 3
- Has uncovered spaces: Yes
Features
- Levels: One
- Fencing: None
Lot
- Size: 1.93 Acres
- Features: Landscaped, Many Trees
Details
- Parcel number: 039K0009 & 039K0014
Construction
Type & style
- Home type: SingleFamily
- Architectural style: Ranch
- Property subtype: Single Family Residence
Materials
- Vinyl Siding
- Foundation: Slab
- Roof: Dimensional Style
Condition
- Year built: 2023
Utilities & green energy
- Sewer: Septic Tank
- Water: Public
Community & HOA
Community
- Subdivision: Rural
HOA
- Has HOA: No
Location
- Region: Almo
Financial & listing details
- Price per square foot: $219/sqft
- Date on market: 7/31/2026
Estimated market value
$348,700
$331,000 - $366,000
$2,046/mo
Price history
| Date | Event | Price |
|---|---|---|
| 8/2/2026 | Contingent | $350,000$219/sqft |
Source:  Imagine MLS #26020588 Report a problem Imagine MLS #26020588 Report a problem | ||
| 7/31/2026 | Listed for sale | $350,000$219/sqft |
Source: Imagine MLS #26020588 Report a problem | ||
Public tax history
Tax history is unavailable.
Monthly payment
Est. payment
Payment breakdown
Explore the cost of this home by adjusting the details. Changes won't be saved.Climate risks
Neighborhood: 42020
Nearby schools
Schools provided by the listing agent
- Elementary: North Calloway
- Middle: Calloway Co
- High: Calloway Co
Source: Imagine MLS. This data may not be complete. We recommend contacting the local school district to confirm school assignments for this home.
Similar homes
- $349,0003 bd2 ba1.8k sqft438 John Purdom Dr, Almo, KY 42020For Sale

 MLS ID #26015496, Brittany Marchetti, Kopperud Realty. Imagine MLS
 - $335,0003 bd3 ba2.3k sqft361 Candlelite Dr, Almo, KY 42020For Sale
 MLS ID #26024904, Cheryl Roberts, Markethouse Realty, PLLC. Imagine MLS
 - $260,0003 bd2 ba1.9k sqft1890 Radio Rd, Almo, KY 42020For Sale
 MLS ID #26021209, Tim Beck, Property Investment Solutions. Imagine MLS
 - $299,9003 bd2 ba2.3k sqft1352 Grant Rd, Murray, KY 42071For Sale
 MLS ID #26023830, Ashton Downey, Keller Williams Experience - Murray. Imagine MLS
 - $459,9002 bd2 ba2k sqft65 Heath Ln, Almo, KY 42020For SaleMLS ID #26024101, Dannie Cain Hill, eXp Realty, LLC. Imagine MLS
- $380,0003 bd2 ba1.8k sqft2156 Poor Farm Rd, Murray, KY 42071For SaleMLS ID #26017718, Cheryl Roberts, Markethouse Realty, PLLC. Imagine MLS
- $364,9003 bd3 ba2k sqft125 Streetland Ln, Murray, KY 42071For SaleMLS ID #26023477, Tracy Williams, Benchmark Realty, LLC - Murray. Imagine MLS
- $489,0004 bd3 ba2.3k sqft5132 Airport Rd, Almo, KY 42020For SaleMLS ID #26015254, Maizie Martin, Keller Williams Experience - Paducah. Imagine MLS
- $379,0003 bd3 ba1.5k sqft811 Olive St, Murray, KY 42071For SaleMLS ID #26015271, Lily Miller, HRE Advisors. Imagine MLS
- $350,0003 bd3 ba2.1k sqft1498 Coopertown Rd, Murray, KY 42071For SaleMLS ID #26017926, Angie Bogard, Property Investment Solutions. Imagine MLS
- $310,0003 bd2 ba1.6k sqft1701 Keenland Dr, Murray, KY 42071For SaleMLS ID #26024153, Angelia Fry, Elite Realty. Imagine MLS
- $320,0003 bd2 ba1.6k sqft3650 Old Newburg Rd, Murray, KY 42071For SaleMLS ID #26023718, Gale B Sharp, Kopperud Realty. Imagine MLS
- $380,0004 bd2 ba2k sqft1003 Poplar St, Murray, KY 42071For SaleMLS ID #26025197, Brittany Marchetti, Kopperud Realty. Imagine MLS
- $319,9002 bd2 ba1.3k sqft138 Deepwood Dr, Murray, KY 42071For Sale
 MLS ID #3501126, Glenda Ritchie. RealTracs MLS as distributed by MLS GRID
 - $509,9003 bd2 ba1.8k sqft510 Nannie Neal Rd, Hardin, KY 42048For SaleMLS ID #26025558, John Kopperud, Kopperud Realty. Imagine MLS
- $289,0003 bd2 ba1.7k sqft1508 Glendale Rd, Murray, KY 42071For SaleMLS ID #26019534, Cheryl Roberts, Markethouse Realty, PLLC. Imagine MLS
- $429,9003 bd2 ba1.6k sqft2331 Benton Briensburg Rd, Benton, KY 42025For SaleMLS ID #26020279, Makayla Pablo, Arnold Realty Group. Imagine MLS
