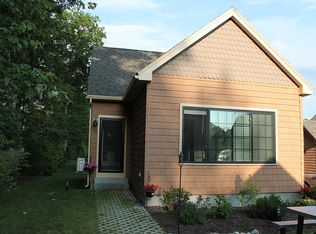
Welcome to one of the most sought-after cottages in Summerscape, where one of the community's largest and most versatile floor plans is paired with one of its most desirable locations. Tucked away at the end of a quiet dead end road near the front of the development, Cottage #6 enjoys an exceptional level of privacy. Surrounded by manicured green space, mature landscaping, and no passing traffic, the setting feels peaceful, private, and removed from the hustle and bustle of the community.
A charming private sitting area alongside the cottage provides the perfect place to enjoy your morning coffee, relax with a book, or unwind after a day at the beach.
Inside, the thoughtful layout offers room to spread out. The first floor features a living room, dining area, kitchen, additional sitting area, two bedrooms, and a full bath, creating a layout that lives comfortably for both everyday enjoyment and entertaining. Upstairs, the loft area adds another layer of versatility to the cottage and is one of the features that helps set this floor plan apart within the community.
Life at Summerscape is all about making the most of Maine's summer season. Spend sunny afternoons by the heated pool, relax in the hot tub, gather with friends around the fire pit, or enjoy the clubhouse and fitness center. When you're ready to explore, Wells Beach, Ogunquit, Kennebunkport, local restaurants, shopping, golf, and countless coastal attractions are all just minutes away, making it easy to enjoy everything Southern Maine has to offer.
Best of all, the cottage is being offered turnkey and fully furnished, allowing you to arrive, unpack, and start enjoying your summer from day one. Some cottages stand out because of their floor plan. Others because of their location. Cottage #6 offers both, making it one of the most complete opportunities in Summerscape.
Active
$389,900
91 College Drive #6, Wells, ME 04090
2beds
813sqft
Condominium
Built in 2012
-- sqft lot
$-- Zestimate®
$480/sqft
$357/mo HOA
What's special
Heated poolExceptional level of privacyDining areaHot tubMature landscapingTwo bedroomsAdditional sitting area
- 38 days
- 889
- 39
Likely to sell faster than
Zillow last checked:
Listing updated:
Listed by:
Anchor Real Estate
Source: Maine Listings,MLS#: 1674535
Facts & features
Interior
Bedrooms & bathrooms
- Bedrooms: 2
- Bathrooms: 1
- Full bathrooms: 1
Primary bedroom
- Features: Closet
- Level: First
- Area: 117.12 Square Feet
- Dimensions: 9.9 x 11.83
Bedroom 2
- Features: Closet
- Level: First
- Area: 89.1 Square Feet
- Dimensions: 9.9 x 9
Dining room
- Features: Dining Area, Informal
- Level: First
- Area: 65.75 Square Feet
- Dimensions: 9.17 x 7.17
Kitchen
- Features: Eat-in Kitchen, Vaulted Ceiling(s)
- Level: First
- Area: 137.55 Square Feet
- Dimensions: 9.17 x 15
Living room
- Features: Informal
- Level: First
- Area: 144.41 Square Feet
- Dimensions: 15.33 x 9.42
Loft
- Features: Ladder, Storage
- Level: Second
- Area: 76.56 Square Feet
- Dimensions: 8.67 x 8.83
Loft
- Features: Ladder, Sleeping, Storage
- Level: Second
- Area: 78.03 Square Feet
- Dimensions: 8.67 x 9
Other
- Level: First
- Area: 66.48 Square Feet
- Dimensions: 9.17 x 7.25
Heating
- Heat Pump, Other
Cooling
- Heat Pump
Appliances
- Included: Dishwasher, Dryer, Microwave, Electric Range, Refrigerator, Washer
Features
- 1st Floor Bedroom, Storage
- Flooring: Carpet, Tile, Luxury Vinyl
- Doors: Storm Door(s)
- Windows: Double Pane Windows, Low Emissivity Windows
- Basement: Interior Entry,Crawl Space
- Has fireplace: No
- Furnished: Yes
Interior area
- Total structure area: 813
- Total interior livable area: 813 sqft
- Finished area above ground: 813
- Finished area below ground: 0
Video & virtual tour
Property
Parking
- Parking features: Other, 1 - 4 Spaces
Features
- Has private pool: Yes
- Has spa: Yes
- Has view: Yes
- View description: Trees/Woods
Lot
- Size: 8,276 Square Feet
- Features: Near Country Club, Near Public Beach, Near Shopping, Near Town, Neighborhood, Corner Lot, Level, Open Lot, Landscaped, Wooded
Details
- Parcel number: WLLSM043L46
- Zoning: R
- Other equipment: Cable, Internet Access Available
Construction
Type & style
- Home type: Condo
- Architectural style: Cottage
- Property subtype: Condominium
Materials
- Wood Frame, Vinyl Siding
- Foundation: Poured Concrete
- Roof: Shingle
Condition
- Year built: 2012
Utilities & green energy
- Electric: Circuit Breakers
- Sewer: Public Sewer
- Water: Public, Seasonal
Green energy
- Energy efficient items: Ceiling Fans, LED Light Fixtures, HVAC
Community & HOA
Community
- Features: Clubhouse
- Subdivision: Summerscape Condominium Association
HOA
- Has HOA: Yes
- HOA fee: $357 monthly
Location
- Region: Wells
Financial & listing details
- Price per square foot: $480/sqft
- Tax assessed value: $322,390
- Annual tax amount: $2,224
- Date on market: 8/3/2026
- Road surface type: Paved
Estimated market value
Not available
Estimated sales range
Not available
Not available
Price history
| Date | Event | Price |
|---|---|---|
| 8/3/2026 | Price change | $389,900+10.5%$480/sqft |
Source:  Maine Listings #1674535 Report a problem Maine Listings #1674535 Report a problem | ||
| 8/29/2023 | Pending sale | $353,000-7.1%$434/sqft |
Source: Maine Listings #1565765 Report a problem | ||
| 8/28/2023 | Sold | $380,000+7.6%$467/sqft |
Source: Maine Listings #1565765 Report a problem | ||
| 7/25/2023 | Contingent | $353,000$434/sqft |
Source: Maine Listings #1565765 Report a problem | ||
| 7/21/2023 | Listed for sale | $353,000+1.4%$434/sqft |
Source: Maine Listings #1565765 Report a problem | ||
| 9/12/2022 | Sold | $348,000+132.2%$428/sqft |
Source: Maine Listings #1542860 Report a problem | ||
| 7/12/2013 | Sold | $149,900$184/sqft |
Source: Maine Listings #1043924 Report a problem | ||
Public tax history
| Year | Property taxes | Tax assessment |
|---|---|---|
| 2024 | $1,960 -0.9% | $322,390 -2.8% |
| 2023 | $1,977 +13.9% | $331,770 +100% |
| 2022 | $1,735 -0.6% | $165,870 |
| 2021 | $1,745 +0.4% | $165,870 |
| 2020 | $1,738 +0.6% | $165,870 |
| 2019 | $1,728 -1.8% | $165,870 -2.7% |
| 2018 | $1,759 +1.6% | $170,400 |
| 2017 | $1,731 +1% | $170,400 |
| 2016 | $1,714 +12% | $170,400 +10.8% |
| 2015 | $1,530 +12.7% | $153,730 +3.3% |
| 2013 | $1,358 +1.1% | $148,850 -4.3% |
| 2012 | $1,343 | $155,590 |
Find assessor info on the county website
Monthly payment
Est. payment
Payment breakdown
Explore the cost of this home by adjusting the details. Changes won't be saved.Climate risks
Neighborhood: 04090
Similar homes
- $374,0002 bd1 ba777 sqft35 Barefoot Cottage Road #125, Wells, ME 04090Active
 MLS ID #1663259, Anchor Real Estate. Maine Listings
 - $348,0002 bd1 ba766 sqft454 Post Road #331, Wells, ME 04090Active
 MLS ID #1671217, Coldwell Banker Realty. Maine Listings
 - $355,0002 bd1 ba760 sqft454 Post Road #137, Wells, ME 04090Active
 MLS ID #1662281, RE/MAX Realty One. Maine Listings
 - $379,0002 bd1 ba892 sqftMill Pond Condo, Wells, ME 04090Active
 MLS ID #5107413, Melinda Paker, BHG Masiello Dover. PrimeMLS
 - $349,0002 bd1 ba761 sqft454 Post Road #235, Wells, ME 04090ActiveMLS ID #1663402, Coldwell Banker Realty. Maine Listings
- $460,0002 bd2 ba1.2k sqft52 Blacksmith Road Unit #16, Wells, ME 04090ActiveMLS ID #1674679, Keller Williams Realty. Maine Listings
- $450,0002 bd2 ba1.2k sqft52 Blacksmith Road Unit #15, Wells, ME 04090ActiveMLS ID #1673304, Keller Williams Realty. Maine Listings
- $310,0002 bd2 ba804 sqft60 Mile Road #68, Wells, ME 04090ActiveMLS ID #1668235, RE/MAX Realty One. Maine Listings
- $344,0002 bd2 ba904 sqft1801 Post Road #178, Wells, ME 04090ActiveMLS ID #1675134, Y-Gull & Associates. Maine Listings
- $425,0003 bd2 ba1.1k sqft874 Sanford Road, Wells, ME 04090ActiveMLS ID #1676317, Better Homes & Gardens Real Estate/The Masiello Group. Maine Listings
- $345,0002 bd2 ba904 sqft1801 Post Road #154, Wells, ME 04090ActiveMLS ID #1659116, Y-Gull & Associates. Maine Listings
- $499,0002 bd1 ba843 sqft29 Sunset Ridge Road, Wells, ME 04090ActiveMLS ID #1680077, Anchor Real Estate. Maine Listings
- $399,5002 bd2 ba1.2k sqft106 Farragut Way #151, Kennebunk, ME 04043ActiveMLS ID #1666396, Coldwell Banker Realty. Maine Listings
- $254,9001 bd1 ba480 sqft35 Barefoot Cottage Road #165, Wells, ME 04090ActiveMLS ID #1667899, Keller Williams Realty. Maine Listings
- $499,0002 bd1 ba800 sqft371 Webhannet Drive #1, Wells, ME 04090ActiveMLS ID #1657258, Coldwell Banker Realty. Maine Listings
- $475,0002 bd2 ba728 sqft17 Eastwind Lane #., Ogunquit, ME 03907ActiveMLS ID #1673040, 207 Prime Properties, LLC. Maine Listings
- $385,0003 bd2 ba858 sqft24 Cat Mousam Road, Kennebunk, ME 04043ActiveMLS ID #1677578, Real Broker. Maine Listings
- $276,6843 bd2 ba1k sqft126 Independence Way #30, Wells, ME 04090ActiveMLS ID #1677890, Open Concepts Realty. Maine Listings
- $250,0001 bd2 ba850 sqft1373 Post Road #10 A, Wells, ME 04090ActiveMLS ID #1653966, Coldwell Banker Realty. Maine Listings
