Skip main navigation
Closed
  • Price Unknown

    91 Colonial Club Dr, Harahan, LA 70123

    4beds
    2,646sqft
    Single Family Residence
    Built in 2010
    0.68 Acres Lot
    $820,000 Zestimate®
    $--/sqft
    $3,176 Estimated rent

    Home value

    $820,000

    $730,000 - $918,000

    $3,176/mo

    Zestimate® history
    Loading
    Loading...

    Owner options

    List your home for rent

    $3,176/mo

    Rent Zestimate®

    Find your next renter with Zillow Rental Manager. Plus, with online applications, you can quickly screen prospective tenants – for free.

    Learn more

    $3,176/mo

    Rent Zestimate®

    Refinance and save

    Refinancing to a lower rate could help reduce your monthly payments and save thousands over the life of the loan.

    See today's rates

    Explore your selling options

    Work with a Zillow partner agent

    Leverage their expertise and Zillow's premium Showcase listings to get your home seen by more buyers.

    Get started

    List with your own agent

    Get your home in front of millions of buyers by listing it on Zillow.

    Learn how to do it

    Sell it yourself

    Take full control of how buyers see your home on Zillow by listing For Sale by Owner (FSBO).

    List your home

    What's special

    Vast private backyardElegant chandelierSeparate showerJacuzzi tubStainless-steel appliancesBeautiful cabinetsSpacious walk-in closet
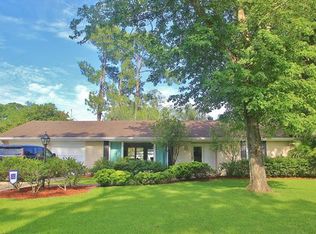
    Stunning Custom-built 4 beds, 3 1/2 baths Colonial Style home with Southern Charm! Nestled on a secluded .68 acre lot, surrounded by beaming bamboos for calming privacy. The home welcomes you with a majestic front porch, fit for relaxing. Enter the foyer to be greeted by an elegant chandelier and crown molding throughout. The first floor offers a large primary suite w/outside access to a private porch and an ensuite equipped with a jacuzzi tub, separate shower, walk in bathtub, a bidet, and a large spacious walk-in closet with built in storage. Make your way to the Living Room and Kitchen area, great for entertaining. The custom-built kitchen boasts beautiful cabinets, roomy pantry, and a breakfast nook. All Stainless-steel appliances that seamlessly transition to the countertops for a modern ambiance. Kitchen is equipped with 2 sinks, 2 dishwashers, gas cooktop with a pot filler. Other features include a warming drawer, and a bar hutch with a wine cooler. The Living room showcases a gas fireplace just right for a relaxing evening. The dining room is an ideal setting to enjoy a formal or family dinner. A second room located on the first floor has endless possibilities, could be a bedroom, office, guest suite, nursery, or gym, complete with its own attached bathroom. Upstairs has two sizable bedrooms and another full bathroom. Step outside onto a deck w/a stunning view of the vast private backyard, a real hidden gem with an abundance of space to create your perfect oasis paradise! A spacious workshop/garage that measures 1,197 sq ft., on the property is waiting for imagination with 3 rooms, a bathroom, and two garage door entrances leading to a driveway that allows backyard entrance and exit onto OK Avenue, behind the property. Big enough to store toys of all sizes! Feel safe with a Generac Home Generator on the property and a bonus hideaway secret safe for storing your most precious belongings small and large.

    Zillow last checked:

    Listing updated:

    Listed by:

    Jennifer Haworth 504-982-8912,

    NOLA Living Realty,

    Jacqueline Haworth 504-255-7632,

    NOLA Living Realty

    Bought with:

    Wendy Benedetto

    Compass Destrehan (LATT21)

    Source: GSREIN,MLS#: 2503522MLS Logo

    Facts & features

    Interior

    Bedrooms & bathrooms
    • Bedrooms: 4
    • Bathrooms: 4
    • Full bathrooms: 3
    • 1/2 bathrooms: 1
    Primary bedroom
    • Description: Flooring: Engineered Hardwood
    • Level: First
    • Dimensions: 18.6 X 15.8
    Bedroom
    • Description: Flooring: Engineered Hardwood
    • Level: First
    • Dimensions: 11.6 X 15.2
    Bedroom
    • Description: Flooring: Laminate,Simulated Wood
    • Level: Second
    • Dimensions: 11.9 X 13.1
    Bedroom
    • Description: Flooring: Laminate,Simulated Wood
    • Level: Second
    • Dimensions: 11.5 X 13.6
    Primary bathroom
    • Description: Flooring: Tile
    • Level: First
    • Dimensions: 10.5 X 12.11
    Bathroom
    • Description: Flooring: Tile
    • Level: Second
    • Dimensions: 12.9 X 4.8
    Other
    • Description: Flooring: Tile
    • Level: First
    • Dimensions: 18.10 X 4.1
    Dining room
    • Description: Flooring: Engineered Hardwood
    • Level: First
    • Dimensions: 11.10 X 12.10
    Half bath
    • Description: Flooring: Tile
    • Level: First
    • Dimensions: 3.6 X 6.0
    Kitchen
    • Description: Flooring: Tile
    • Level: First
    • Dimensions: 13.1 X 23.1
    Laundry
    • Description: Flooring: Tile
    • Level: First
    • Dimensions: 8.3 X 8.3
    Living room
    • Description: Flooring: Tile
    • Level: First
    • Dimensions: 24.0 x18.8
    Patio
    • Description: Flooring: Other
    • Level: First
    • Dimensions: 11.0 X 13.11
    Porch
    • Description: Flooring: Wood
    • Level: First
    • Dimensions: 34.0 X 7.10
    Heating
    • Central, Gas, Multiple Heating Units
    Cooling
    • Central Air, 3+ Units
    Appliances
    • Included: Double Oven, Dishwasher, Disposal, Microwave, Oven, Range, Refrigerator, Wine Cooler
    Features
    • Attic, Ceiling Fan(s), Guest Accommodations, Pantry, Stainless Steel Appliances
    • Has fireplace: Yes
    • Fireplace features: Gas
    Interior area
    • Total structure area: 3,912
    • Total interior livable area: 2,646 sqft

    Property

    Parking
    • Parking features: Covered, Carport, Garage, Off Street, Three or more Spaces
    • Has garage: Yes
    • Has carport: Yes
    Features
    • Levels: Two
    • Stories: 2
    • Patio & porch: Covered, Other, Porch
    • Exterior features: Porch
    • Pool features: None
    Lot
    • Size: 0.68 Acres
    • Dimensions: 125 x 240
    • Features: City Lot, Oversized Lot
    Details
    • Additional structures: Apartment, Other, Workshop
    • Parcel number: 0930001826
    • Special conditions: None

    Construction

    Type & style
    • Home type: SingleFamily
    • Architectural style: Colonial
    • Property subtype: Single Family Residence
    Materials
    • Hardboard
    • Foundation: Raised
    • Roof: Shingle
    Condition
    • Excellent
    • Year built: 2010

    Utilities & green energy

    • Electric: Generator
    • Sewer: Public Sewer
    • Water: Public

    Community & neighborhood

    Location
    • Region: Harahan

    Price history

    DateEventPrice
    8/28/2025Sold--
    Source: GSREIN #2503522 Report a problem
    7/28/2025Pending sale$999,999$378/sqft
    Source: GSREIN #2503522 Report a problem
    7/11/2025Price change$999,999-23.1%$378/sqft
    Source: GSREIN #2503522 Report a problem
    5/29/2025Listed for sale$1,300,000$491/sqft
    Source: GSREIN #2503522 Report a problem

    Public tax history

    YearProperty taxesTax assessment
    2024$3,888 -3.7%$43,950
    2023$4,037 +37.8%$43,950
    2022$2,930 -21.1%$43,950
    2021$3,714 +0.8%$43,950
    2020$3,683 -1.8%$43,950
    2019$3,751 +55.3%$43,950
    2018$2,416 $43,950
    2017$2,416 $43,950
    2016$2,416 +28.8%$43,950
    2015$1,875 $43,950
    2014$1,875 $43,950 -1.2%
    2008-- $44,500 +86.7%
    2007-- $23,840
    2006-- --
    2005-- --
    2004-- --
    2003-- --
    2002-- --
    2001-- --
    2000-- --

    Find assessor info on the county website

    Neighborhood: 70123

    Nearby schools

    GreatSchools rating
    Get a cash offer in 3 minutes
    Find out how much your home could sell for in as little as 3 minutes with a no-obligation cash offer.
    Estimated market value
    $820,000
    Get a cash offer in 3 minutes
    Find out how much your home could sell for in as little as 3 minutes with a no-obligation cash offer.
    Estimated market value
    $820,000