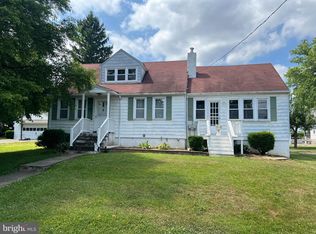
Timeless charm meets classic craftsmanship in this Florida Park, 1945 brick Colonial set on a generous almost one-acre lot. Inside, you’ll find four well-proportioned bedrooms with a full bath and a half bath, highlighted by rich hardwood floors that flow through the main living areas. Sunlit rooms, traditional moldings, and a balanced floor plan create a warm, inviting atmosphere with plenty of space to relax and entertain. Living room has built in glass faced cabinet for knick knacks or books. It also boasts a natural gas fired fire place and a door to the patio on the side of the house. There is a formal dining room adjacent to the LR and kitchen. The kitchen has a stove with oven, dishwasher, refrigerator, access to the backyard and access to the basement and garage. The unfinished basement offers a half bath, abundant storage, a laundry area with a sink, washer and dryer and exciting potential for future expansion—think recreation room, home gym, or workshop. Outside, the expansive yard provides room for gardening, play, and outdoor gatherings. Solidly built and full of character, this home is ready for your personal touch. Key features: 4 bedrooms | 1 full bath |1 half Bath Classic 1945 brick Colonial architecture Beautiful hardwood floors Unfinished basement with great potential Approximately 1 acre of land Room to customize and add value 1 Car Attached Garage Property is being sold "as is". Buyer is responsible for all municipal inspections, certifications and any mortgage company or appraisal required repairs. Buyer is also responsible for the sewer tie-in. Inside plumbing has been set up for the tie in.
Sold for $480,000
$480,000
91 Columbia Ave, Newtown Square, PA 19073
4beds
1,448sqft
Single Family Residence
Built in 1951
0.9 Acres Lot
$495,500 Zestimate®
$331/sqft
$3,613 Estimated rent
Home value
$495,500
$446,000 - $550,000
$3,613/mo
Zestimate® history
Owner options
List your home for rent
$3,613/mo
Rent Zestimate®
Find your next renter with Zillow Rental Manager. Plus, with online applications, you can quickly screen prospective tenants – for free.
$3,613/mo
Rent Zestimate®
Refinance and save
$3,464/mo
Est. payment
Refinancing to a lower rate could help reduce your monthly payments and save thousands over the life of the loan.
$3,464/mo
Est. payment
Explore your selling options
Work with a Zillow partner agent
Leverage their expertise and Zillow's premium Showcase listings to get your home seen by more buyers.
Get startedList with your own agent
Get your home in front of millions of buyers by listing it on Zillow.
Learn how to do itSell it yourself
Take full control of how buyers see your home on Zillow by listing For Sale by Owner (FSBO).
List your homeWhat's special
Expansive yardTraditional moldingsWarm inviting atmosphereGenerous almost one-acre lotNatural gas fired fireplaceFormal dining roomRich hardwood floors
Zillow last checked:
Listing updated:
Listed by:
Edward Cole 610-416-6753,
Springer Realty Group
Bought with:
Brenda Cole, RS212260L
Springer Realty Group
Source: Bright MLS,MLS#: PADE2098556
Facts & features
Interior
Bedrooms & bathrooms
- Bedrooms: 4
- Bathrooms: 2
- Full bathrooms: 1
- 1/2 bathrooms: 1
Rooms
- Room types: Living Room, Dining Room, Bedroom 2, Bedroom 3, Bedroom 4, Kitchen, Bedroom 1, Bathroom 1
Bedroom 1
- Level: Upper
- Area: 143 Square Feet
- Dimensions: 11 x 13
Bedroom 2
- Level: Upper
- Area: 165 Square Feet
- Dimensions: 15 x 11
Bedroom 3
- Level: Upper
- Area: 143 Square Feet
- Dimensions: 13 x 11
Bedroom 4
- Level: Upper
- Area: 80 Square Feet
- Dimensions: 10 x 8
Bathroom 1
- Level: Upper
- Area: 64 Square Feet
- Dimensions: 8 x 8
Dining room
- Level: Main
- Area: 156 Square Feet
- Dimensions: 12 x 13
Kitchen
- Level: Main
Living room
- Level: Main
- Area: 260 Square Feet
- Dimensions: 13 x 20
Heating
- Hot Water, Natural Gas
Cooling
- Central Air, Electric
Appliances
- Included: Oven/Range - Gas, Refrigerator, Dishwasher, Gas Water Heater
- Laundry: In Basement
Features
- Attic, Attic/House Fan
- Flooring: Hardwood, Tile/Brick, Vinyl
- Basement: Full,Unfinished
- Number of fireplaces: 1
- Fireplace features: Gas/Propane
Interior area
- Total structure area: 1,448
- Total interior livable area: 1,448 sqft
- Finished area above ground: 1,448
- Finished area below ground: 0
Property
Parking
- Total spaces: 3
- Parking features: Garage Faces Front, Garage Door Opener, Inside Entrance, Asphalt, Attached, Driveway, On Street
- Attached garage spaces: 1
- Uncovered spaces: 2
Accessibility
- Accessibility features: None
Features
- Levels: Two
- Stories: 2
- Pool features: None
- Fencing: Vinyl
Lot
- Size: 0.9 Acres
- Dimensions: 250.60 x 148.00
- Features: Front Yard, Rear Yard, SideYard(s)
Details
- Additional structures: Above Grade, Below Grade
- Parcel number: 30000290300
- Zoning: R-10
- Zoning description: Single family residential
- Special conditions: Standard
Construction
Type & style
- Home type: SingleFamily
- Architectural style: Colonial
- Property subtype: Single Family Residence
Materials
- Brick
- Foundation: Block
- Roof: Architectural Shingle
Condition
- Very Good
- New construction: No
- Year built: 1951
Utilities & green energy
- Sewer: On Site Septic
- Water: Public
Community & HOA
Community
- Subdivision: Florida Park
HOA
- Has HOA: No
Location
- Region: Newtown Square
- Municipality: NEWTOWN TWP
Financial & listing details
- Price per square foot: $331/sqft
- Tax assessed value: $352,420
- Annual tax amount: $6,471
- Date on market: 8/25/2025
- Listing agreement: Exclusive Right To Sell
- Listing terms: Cash,Conventional,FHA,VA Loan
- Inclusions: Refrigerator, Washer And Dryer All In "as Is" Condition
- Exclusions: Sellers Personal Possessions
- Ownership: Fee Simple
- Road surface type: Black Top
Price history
| Date | Event | Price |
|---|---|---|
| 10/16/2025 | Sold | $480,000-8.6%$331/sqft |
Source:  Bright MLS #PADE2098556 Report a problem Bright MLS #PADE2098556 Report a problem | ||
| 9/17/2025 | Pending sale | $525,000$363/sqft |
Source: Bright MLS #PADE2098556 Report a problem | ||
| 8/25/2025 | Listed for sale | $525,000$363/sqft |
Source: Bright MLS #PADE2098556 Report a problem | ||
Public tax history
| Year | Property taxes | Tax assessment |
|---|---|---|
| 2026 | $6,784 +7.5% | $352,420 |
| 2025 | $6,311 +7.6% | $352,420 |
| 2024 | $5,865 +3.3% | $352,420 |
| 2023 | $5,680 +2.2% | $352,420 |
| 2022 | $5,556 +0.1% | $352,420 |
| 2021 | $5,548 +505.4% | $352,420 +110% |
| 2020 | $916 -79.8% | $167,810 |
| 2019 | $4,530 +1.1% | $167,810 |
| 2018 | $4,481 +376.9% | $167,810 |
| 2017 | $940 | $167,810 |
| 2016 | $940 +2% | $167,810 |
| 2015 | $921 -2% | $167,810 |
| 2014 | $940 +2.8% | $167,810 |
| 2013 | $915 +4.9% | $167,810 |
| 2012 | $872 +0.3% | $167,810 |
| 2011 | $869 | $167,810 |
| 2010 | $869 +7.5% | $167,810 |
| 2009 | $809 | $167,810 |
| 2008 | $809 +8.3% | $167,810 |
| 2007 | $747 | $167,810 |
| 2006 | $747 | $167,810 |
| 2005 | $747 | $167,810 |
| 2004 | $747 +8.5% | $167,810 |
| 2003 | $688 +7.9% | $167,810 |
| 2002 | $638 | $167,810 |
| 2000 | $638 | $167,810 |
Find assessor info on the county website
Neighborhood: 19073
Nearby homes
- $558,6003 bd3 ba2.2k sqft4433 Florida Ave, Newtown Square, PA 19073Off Market
- $320,0003 bd2 ba1.5k sqft4425 Florida Ave, Newtown Square, PA 19073Sold
- $428,0003 bd1 ba2k sqft4417 Florida Ave, Newtown Square, PA 19073Off Market
- $1,0002 bd1 ba750 sqft4411 Florida Ave, Newtown Square, PA 19073For Rent

- $--2 bd1 ba850 sqft4411 Florida Ave #2, Newtown Square, PA 19073Off Market
- $408,200-- bd-- ba-- sqft4505 Florida Ave, Newtown Square, PA 19073Off Market
- $619,6004 bd2 ba2.1k sqft90 Columbia Ave, Newtown Square, PA 19073Off Market
- $733,3003 bd1 ba2.7k sqft4505 Florida Ave, Newtown Square, PA 19073Off Market
Nearby schools
GreatSchools rating
- 6/10Culbertson Elementary SchoolGrades: K-5Distance: 1.9 mi
- 7/10Paxon Hollow Middle SchoolGrades: 6-8Distance: 3.8 mi
- 9/10Marple Newtown Senior High SchoolGrades: 9-12Distance: 2.2 mi
Schools provided by the listing agent
- Elementary: Culbertson
- Middle: Paxon Hollow
- High: Marple Newtown
- District: Marple Newtown
Source: Bright MLS. This data may not be complete. We recommend contacting the local school district to confirm school assignments for this home.
Get a cash offer in 3 minutes
Find out how much your home could sell for in as little as 3 minutes with a no-obligation cash offer.
Estimated market value
$495,500
Get a cash offer in 3 minutes
Find out how much your home could sell for in as little as 3 minutes with a no-obligation cash offer.
Estimated market value
$495,500
- Pennsylvania
- Delaware County
- Newtown Square
- 19073
- 91 Columbia Ave
