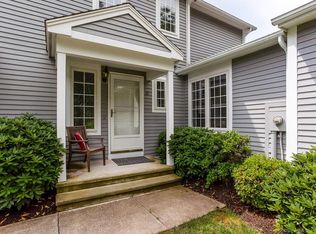
The seller accepted an offer too good to refuse!! Thank you so much for showing! Gorgeous Meticulously Maintained, 2 Bedroom, 3.5 Bath Townhome in One of Glastonbury's Finest Neighborhoods known for its Charm and Prime Location!!! Special Updates Include a Beautiful Newly Remodeled Granite Kitchen with Newer Stainless Appliances!!! The Fabulous Open Floor Plan Features Large Living and Dining Areas Great for Entertaining or Spending Quality Time with Family!!! Gleaming Hardwood Floors!!! Upstairs, the Lovely Primary Suite Boasts an Incredible New Full Bathroom (2024) with a New Tub/Shower, New Tile Flooring, Double Vanity and Custom Linen Closet!!! The Second Large Bedroom with Ample Closet Space is Perfect for Guests!!! Freshly Painted Throughout Including All Ceilings on the First and Second Floors have Been Redone, with Popcorn Ceilings Removed (2025) Making for a Sleek, Clean and Refreshed Look!!! This Spacious Home Offers a Fully Finished Basement with its Own Updated Full Bath and Separate Laundry Room Perfect for In-Law, a Home Office, or Man Cave!!! Additional Upgrades Include a New AC Compressor (2023), New Rheem Professional Water Heater(2018), Comprehensive Energy Efficient Update thru Home Energy Solutions!!! Relax and Enjoy the Outdoors while Admiring the Area Under the Deck with Newly Added Stone Landscaping (2024)!!! The Garage Features a Premium Global Garage Epoxy Floor with a Lifetime Guarantee (2025). Close to Shopping, Dining and Major Highways!!! Premium
Sold for $435,000
Zillow last checked:
Listing updated:
Bought with:
Jeff Bodeau, RES.0783421
William Raveis Real Estate
Co-Buyer Agent: Jeff Bodeau
William Raveis Real Estate
Source: Smart MLS,MLS#: 24111386
Price history
| Date | Event | Price |
|---|---|---|
| 8/22/2025 | Sold | $435,000+24.3%$226/sqft |
Source:  Smart MLS #24111386 Report a problem Smart MLS #24111386 Report a problem | ||
| 7/16/2025 | Pending sale | $349,900$181/sqft |
Source: Smart MLS #24111386 Report a problem | ||
| 7/15/2025 | Listed for sale | $349,900+32%$181/sqft |
Source: Smart MLS #24111386 Report a problem | ||
| 2/25/2013 | Sold | $265,000-7.8%$137/sqft |
Source: Smart MLS #G635135 Report a problem | ||
| 8/24/2007 | Sold | $287,500$149/sqft |
Source: Smart MLS #G463316 Report a problem | ||
Nearby homes
- $435,0002 bd3 ba1.4k sqft91 Copley Rd, South Glastonbury, CT 06073Sold
- $420,4002 bd2 ba1.4k sqft93 Copley Rd, South Glastonbury, CT 06073Off Market
- $482,3002 bd2 ba1.4k sqft89 Copley Rd, South Glastonbury, CT 06073Off Market
- $498,4002 bd3 ba2k sqft89 Copley Rd #89, South Glastonbury, CT 06073Off Market
Sell for more on Zillow
Get a Zillow Showcase℠ listing at no additional cost and you could sell for .
$454,600
2% more
+$9,092
With Zillow Showcase(estimated)
$463,692
