Skip main navigation
Closed
  • $1,125,000

    91 COPPINGER Place, St. Johns, FL 32259

    4beds
    4,292sqft
    Single Family Residence
    Built in 2018
    0.31 Acres Lot
    $1,095,400 Zestimate®
    $262/sqft
    $5,364 Estimated rent

    Home value

    $1,095,400

    $1.02M - $1.18M

    $5,364/mo

    Zestimate® history
    Loading
    Loading...

    Owner options

    List your home for rent

    $5,364/mo

    Rent Zestimate®

    Find your next renter with Zillow Rental Manager. Plus, with online applications, you can quickly screen prospective tenants – for free.

    Learn more

    $5,364/mo

    Rent Zestimate®

    Refinance and save

    $8,036/mo

    Est. payment

    Refinancing to a lower rate could help reduce your monthly payments and save thousands over the life of the loan.

    See today's rates

    $8,036/mo

    Est. payment

    Explore your selling options

    Work with a Zillow partner agent

    Leverage their expertise and Zillow's premium Showcase listings to get your home seen by more buyers.

    Get started

    List with your own agent

    Get your home in front of millions of buyers by listing it on Zillow.

    Learn how to do it

    Sell it yourself

    Take full control of how buyers see your home on Zillow by listing For Sale by Owner (FSBO).

    List your home

    What's special

    Electric fireplaceLuxurious finishesExpanded screened lanaiSaltwater poolExpansive windowsLevel vii cabinetryBackyard oasis
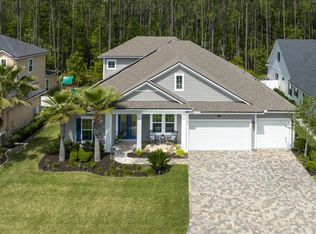
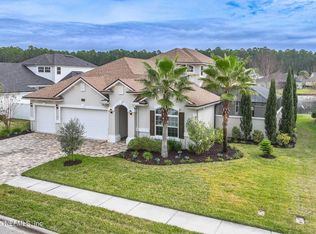
    Welcome to luxury living in The Preserve at St. Johns, an exclusive and prestigious neighborhood offering serene conservation views and only HOA fees. This 4-bedroom, 4-bathroom executive-style pool home boasts an impressive 4,292 sq ft of living space on a 0.31-acre lot, combining modern elegance with functional design. As you step through the double-door entry, you'll be greeted by a grand foyer with soaring cathedral ceilings and a dramatic spiral staircase. The open floor plan creates an immediate sense of grandeur, while the home office with French doors adds functionality and privacy. The formal dining room and a full bathroom on the main level enhance the convenience of the layout. At the heart of the home is the gathering room, featuring an electric fireplace surrounded by elegant white and grey stone and custom built-ins. Expansive windows allow natural light to flood the space and offer breathtaking views of the screened saltwater pool and serene backyard that backs onto conservation land for added privacy. The gourmet kitchen is truly a chef's dream, featuring Level VII cabinetry, stacked upper cabinets, a sleek Italian-design wall-mounted range hood, pot filler, pantry cabinet, spice rack, and under-cabinet lighting. A butler's pantry opens to the formal dining area, while a walk-in pantry, breakfast nook, and custom features like a slide-out trash base make entertaining a breeze. The primary suite on the main level is a luxurious retreat with a spa-like en-suite bathroom offering double sinks, a walk-in shower with dual showerheads, and a spacious walk-in closet with custom built-ins. Ascend the spiral staircase to the second level, where a loft with Juliette balconies overlooks the living room. French doors lead to a private balcony with spectacular sunset views, the perfect place to unwind. The second floor includes a second primary suite with its own en-suite bathroom, two additional bedrooms with a shared full bath, and a private theater/game room complete with surround sound and a wet bar in the loft area. Outside, enjoy your backyard oasis with an expanded screened lanai, saltwater pool, and cozy seating area. The home is pre-plumbed for a summer kitchen, and upgraded landscaping enhances both beauty and privacy. Additional features include double tray ceilings, a 9-box coffered ceiling in the family room, a whole-house generator, recessed soffit lighting, a 10-foot extended driveway, security cameras, SkyBell doorbell camera with Tuxedo security pad, water softener, Nest thermostat, and brass floor outlets in both the family and game rooms. The Preserve at St. Johns is conveniently located near shopping, dining, and top-rated schools, making it an ideal setting for families and professionals alike. This home combines luxurious finishes with thoughtful design elements to create a one-of-a-kind living experience. Schedule your private tour today to experience this exceptional property!

    Zillow last checked:

    Listing updated:

    Listed by:

    Tari Taylor 904-449-1855,

    PREMIER HOMES REALTY INC 904-214-4780,

    KARI JOANNE FRANCOM 904-347-1560

    Bought with:

    MOLLY KATSMA, 3549272

    PALM REALTY GROUP INC

    Source: realMLS,MLS#: 2048884MLS Logo

    Facts & features

    Interior

    Bedrooms & bathrooms
    • Bedrooms: 4
    • Bathrooms: 4
    • Full bathrooms: 4
    Heating
    • Central
    Cooling
    • Central Air
    Appliances
    • Included: Dishwasher, Disposal, Double Oven, Dryer, Gas Cooktop, Gas Water Heater, Ice Maker, Microwave, Refrigerator, Tankless Water Heater, Washer, Water Softener Owned
    • Laundry: Electric Dryer Hookup, Gas Dryer Hookup, Sink
    Features
    • Breakfast Bar, Breakfast Nook, Kitchen Island, Primary Bathroom -Tub with Separate Shower, Master Downstairs, Smart Home, Split Bedrooms, Walk-In Closet(s)
    Interior area
    • Total interior livable area: 4,292 sqft

    Property

    Parking
    • Total spaces: 3
    • Parking features: Attached, Garage
    • Attached garage spaces: 3
    Features
    • Stories: 2
    • Patio & porch: Covered, Screened
    • Pool features: In Ground, Salt Water, Screen Enclosure
    • Has view: Yes
    • View description: Protected Preserve, Trees/Woods
    Lot
    • Size: 0.31 Acres
    • Features: Sprinklers In Front, Sprinklers In Rear
    Details
    • Parcel number: 0098610270

    Construction

    Type & style
    • Home type: SingleFamily
    • Architectural style: Traditional
    • Property subtype: Single Family Residence
    Condition
    • New construction: No
    • Year built: 2018

    Utilities & green energy

    • Water: Public
    • Utilities for property: Cable Available, Electricity Connected, Natural Gas Connected, Sewer Connected

    Community & HOA

    Community
    • Security: Security System Owned
    • Subdivision: Preserve At St Johns
    HOA
    • Has HOA: Yes
    • Amenities included: Playground
    • HOA fee: $842 annually
    Location
    • Region: Saint Johns

    Financial & listing details

    • Price per square foot: $262/sqft
    • Tax assessed value: $845,772
    • Annual tax amount: $6,503
    • Date on market: 9/24/2024
    • Listing terms: Cash,Conventional,FHA,VA Loan

    Price history

    DateEventPrice
    3/17/2025Sold$1,125,000-4.3%$262/sqft
    Source: realMLS #2048884 Report a problem
    11/18/2024Price change$1,175,000-2%$274/sqft
    Source: realMLS #2048884 Report a problem
    9/24/2024Listed for sale$1,199,000+91.2%$279/sqft
    Source: realMLS #2048884 Report a problem
    3/19/2018Sold$626,982$146/sqft
    Source: Public Record Report a problem

    Public tax history

    YearProperty taxesTax assessment
    2025$7,402 +11.7%$563,552 +2.9%
    2024$6,627 +1.9%$547,670 +3%
    2023$6,504 +2.6%$531,718 +3%
    2022$6,340 +0.4%$516,231 +3%
    2021$6,312 +0.3%$501,195 +1.4%
    2020$6,294 -2.1%$494,275 +2.3%
    2019$6,429 $483,162 +436.8%
    2018$6,429 $90,000
    Find assessor info on the county website

    Neighborhood: 32259

    Nearby schools

    GreatSchools rating
    Schools provided by the listing agent
    • Elementary: Timberlin Creek
    • Middle: Switzerland Point
    • High: Beachside

    Source: realMLS. This data may not be complete. We recommend contacting the local school district to confirm school assignments for this home.

    Get a cash offer in 3 minutes
    Find out how much your home could sell for in as little as 3 minutes with a no-obligation cash offer.
    Estimated market value
    $1,095,400
    Get a cash offer in 3 minutes
    Find out how much your home could sell for in as little as 3 minutes with a no-obligation cash offer.
    Estimated market value
    $1,095,400