Freshly reintroduced to the market with recent appraisal supporting the new list price, this home offers a compelling opportunity for today’s buyers. The seller is offering $10,000 in flex cash—use it toward closing costs, prepaids, or a rate buy-down—along with a standard Achosa Home Warranty. Just in time for summer, the pool is open and ready to enjoy.
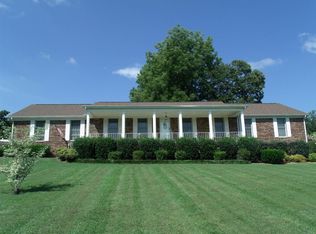
Enjoy close proximity to the lake with no HOA, just 10 minutes from Tims Ford Lake and 2 minutes from the Franklin County Country Club. This renovated ranch features an open floor plan with all bedrooms on the main level, plus a flexible office/living space.
Updates include real wood accent walls, a refreshed kitchen with painted cabinetry, new doors and hardware, stylish backsplash, new LVP flooring, lighting, fresh paint, and updated interior and exterior doors. The reconfigured primary suite offers a tile shower, freestanding tub, dual vanities, and walk-in closet. A renovated powder bath and added laundry cabinetry complete the main level.
The finished basement adds three additional rooms and a half bath—ideal for a rec room, gym, office, or hobby space.
Step outside to a patio overlooking the pool, refreshed with a new liner and pump—perfect for summer entertaining.
A rare combination of updates, space, and location—don’t miss it.
Closed
Street View
Zillow last checked:
Listing updated:
Bought with:
Leah Dickert, 333446
Noble Real Estate
Source: RealTracs MLS as distributed by MLS GRID,MLS#: 3196192
Price history
| Date | Event | Price |
|---|---|---|
| 6/25/2026 | Sold | $460,000-4.2%$142/sqft |
Source:  RealTracs MLS as distributed by MLS GRID #3196192 Report a problem RealTracs MLS as distributed by MLS GRID #3196192 Report a problem | ||
| 6/23/2026 | Pending sale | $480,000$148/sqft |
Source: RealTracs MLS as distributed by MLS GRID #3196192 Report a problem | ||
| 6/2/2026 | Contingent | $480,000$148/sqft |
Source: RealTracs MLS as distributed by MLS GRID #3196192 Report a problem | ||
| 5/8/2026 | Listed for sale | $480,000+4.3%$148/sqft |
Source: RealTracs MLS as distributed by MLS GRID #3196192 Report a problem | ||
| 4/13/2026 | Listing removed | $460,000$142/sqft |
Source: RealTracs MLS as distributed by MLS GRID #3123834 Report a problem | ||
| 3/5/2026 | Listed for sale | $460,000$142/sqft |
Source: RealTracs MLS as distributed by MLS GRID #3123834 Report a problem | ||
| 2/18/2026 | Contingent | $460,000$142/sqft |
Source: RealTracs MLS as distributed by MLS GRID #3123834 Report a problem | ||
| 2/9/2026 | Listed for sale | $460,000+76.9%$142/sqft |
Source: RealTracs MLS as distributed by MLS GRID #3123834 Report a problem | ||
| 7/16/2025 | Sold | $260,000-10.3%$80/sqft |
Source: RealTracs MLS as distributed by MLS GRID #2883593 Report a problem | ||
| 3/24/2025 | Listing removed | $289,900$89/sqft |
Source: RealTracs MLS as distributed by MLS GRID #2801183 Report a problem | ||
| 3/7/2025 | Listed for sale | $289,900$89/sqft |
Source: RealTracs MLS as distributed by MLS GRID #2801183 Report a problem | ||
Nearby homes
Get a cash offer in 3 minutes
Find out how much your home could sell for in as little as 3 minutes with a no-obligation cash offer.
Estimated market value
$456,100
