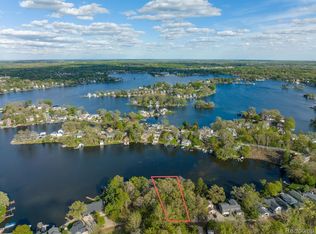
Here is your unique chance to purchase one of the finest lakefront homes on the all-sport Lake Orion lake - they don't make any more land on the prestigious Bellevue Isle! Rare, double-lot property with an extensive 90 feet of lakefront footage, providing an expansive backyard that includes the most beautiful sunrise views over the water.
3 bed and 2 full bath house complemented by a cozy, double-sided fireplace with breathtaking views from the living room and the master bedroom. This home provides an excellent oportunity to create your dream waterfront mansion. You'll likely to have the ability to build your own boathouse! This property is in the award-winning Lake Orion Community Schools district and is only a 10-minute drive away from downtown shops, restaurants, and nightlife.
For sale
Price cut: $102.3K (9/24)
$977,700
91 Crescent Ave, Lake Orion, MI 48362
3beds
1,741sqft
Single Family Residence
Built in 1959
8,276 Square Feet Lot
$935,800 Zestimate®
$562/sqft
$2/mo HOA
What's special
- 128 days
- 486
- 19
Zillow last checked:
Listing updated:
Listed by:
Chad Scribner 248-672-7273,
EXP Realty Rochester 888-501-7085
Source: Realcomp II,MLS#: 20261047696
Facts & features
Interior
Bedrooms & bathrooms
- Bedrooms: 3
- Bathrooms: 2
- Full bathrooms: 2
Primary bedroom
- Level: Upper
- Area: 156
- Dimensions: 13 X 12
Bedroom
- Level: Upper
- Area: 91
- Dimensions: 7 X 13
Bedroom
- Level: Entry
- Area: 143
- Dimensions: 11 X 13
Other
- Level: Upper
- Area: 40
- Dimensions: 4 X 10
Other
- Level: Entry
- Area: 30
- Dimensions: 5 X 6
Bonus room
- Level: Lower
- Area: 228
- Dimensions: 12 X 19
Dining room
- Level: Entry
- Area: 104
- Dimensions: 13 X 8
Family room
- Level: Entry
- Area: 320
- Dimensions: 16 X 20
Kitchen
- Level: Entry
- Area: 77
- Dimensions: 11 X 7
Laundry
- Level: Lower
- Area: 126
- Dimensions: 9 X 14
Living room
- Level: Entry
- Area: 204
- Dimensions: 17 X 12
Heating
- Baseboard, Natural Gas
Appliances
- Included: Dryer, Free Standing Gas Range, Free Standing Refrigerator, Microwave, Range Hood, Washer
Features
- Basement: Finished,Walk Out Access
- Has fireplace: Yes
- Fireplace features: Double Sided
Interior area
- Total interior livable area: 1,741 sqft
- Finished area above ground: 1,268
- Finished area below ground: 473
Property
Parking
- Parking features: Covered, No Garage
Features
- Levels: Tri Level
- Entry location: GroundLevel
- Patio & porch: Patio
- Pool features: None
- On waterfront: Yes
- Waterfront features: All Sports Lake, Direct Water Frontage, Lake Front, Private Water Frontage, Waterfront
- Body of water: Lake Orion
Lot
- Size: 8,276 Square Feet
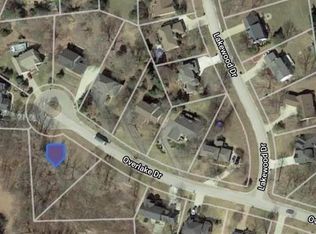
- Dimensions: 107 x 90 x 73 x 100
Details
- Additional structures: Sheds
- Parcel number: 0902355011
- Special conditions: Short Sale No,Standard
Construction
Type & style
- Home type: SingleFamily
- Architectural style: Split Level
- Property subtype: Single Family Residence
Materials
- Vinyl Siding
- Foundation: Basement, Block, Slab
Condition
- New construction: No
- Year built: 1959
Utilities & green energy
- Sewer: Public Sewer
- Water: Public
- Utilities for property: Above Ground Utilities, Cable Available
Community & HOA
Community
- Subdivision: ORION IMPROVMENT COSNO 1
HOA
- Has HOA: Yes
- HOA fee: $20 annually
Location
- Region: Lake Orion
Financial & listing details
- Price per square foot: $562/sqft
- Tax assessed value: $141,320
- Annual tax amount: $6,458
- Date on market: 6/29/2026
- Cumulative days on market: 129 days
- Listing agreement: Exclusive Right To Sell
- Listing terms: Cash,Conventional
Estimated market value
$935,800
$889,000 - $983,000
$3,061/mo
Price history
| Date | Event | Price |
|---|---|---|
| 9/24/2026 | Price change | $977,700-9.5%$562/sqft |
Source:  Realcomp II #20261047696 Report a problem Realcomp II #20261047696 Report a problem | ||
| 8/7/2026 | Price change | $1,080,000-10%$620/sqft |
Source: Realcomp II #20261047696 Report a problem | ||
| 6/29/2026 | Listed for sale | $1,200,000$689/sqft |
Source: Realcomp II #20261047696 Report a problem | ||
Public tax history
| Year | Property taxes | Tax assessment |
|---|---|---|
| 2025 | $4,551 +5.7% | $311,660 +7.5% |
| 2024 | $4,307 | $289,870 +10% |
| 2023 | -- | $263,560 |
| 2022 | $119 +3% | -- |
| 2021 | $116 | -- |
| 2020 | -- | -- |
| 2019 | -- | -- |
| 2018 | $107 | $183,506 |
| 2017 | -- | -- |
| 2016 | -- | -- |
| 2015 | -- | -- |
| 2014 | -- | $145,010 +39.2% |
| 2011 | -- | $104,150 -9.9% |
| 2010 | -- | $115,630 -9.7% |
| 2009 | -- | $128,010 -4.4% |
| 2003 | -- | $133,920 +12.6% |
| 2002 | -- | $118,950 +27.5% |
| 2001 | $3,901 +5.3% | $93,310 +3.2% |
| 2000 | $3,703 | $90,420 |
Find assessor info on the county website
Monthly payment
Est. payment
Payment breakdown
Explore the cost of this home by adjusting the details. Changes won't be saved.Climate risks
Neighborhood: 48362
Similar homes
- $850,0005 bd3 ba1.9k sqft599 Westpointe Ct, Lake Orion, MI 48362For Sale

 MLS ID #20251029609, Douglas Daniels, Greater Thumb Real Estate Inc. Realcomp II
 - $523,9004 bd3 ba2.5k sqft72 N North Shore Dr, Lake Orion, MI 48362For Sale
 MLS ID #20261081341, Kristin Berry, Epique Realty. Realcomp II
 - $575,0004 bd3 ba2.2k sqft546 Bellevue Ave, Lake Orion, MI 48362For Sale

 MLS ID #50218703, Sada V McNiel, ERA Prime Real Estate Group. MiRealSource
 - $549,9003 bd2 ba1.7k sqft800 Kimberly, Lake Orion, MI 48362For Sale
 MLS ID #20261048981, Michael Hasso, Epique Realty. Realcomp II
 - $975,0003 bd3 ba2.1k sqft831 N Hadley Rd, Ortonville, MI 48462For SaleMLS ID #20261072855, Kelly Hamilton, National Realty Centers, Inc. Realcomp II
- $649,9003 bd2 ba2.5k sqft5370 Whipple Lake Rd, Clarkston, MI 48348For SaleMLS ID #20261019785, Tammy M Inglis, Oakland Corners Realty LLC. Realcomp II
- $1,100,0003 bd2 ba2.5k sqft209 Chesterfield Ave, Birmingham, MI 48009For SaleMLS ID #20261082126, Christine Lynn, The Agency Hall & Hunter. Realcomp II
- $499,0003 bd2 ba1.8k sqft2090 Sherwood Ct, Ortonville, MI 48462For SaleMLS ID #20261084498, Patricia Schattler, RE/MAX Eclipse. Realcomp II
- $530,0003 bd2 ba2.3k sqft4675 Seymour Lake Rd, Oxford, MI 48371For SaleMLS ID #20261079620, Natalie Vermeulen, DOBI Real Estate. Realcomp II
- $499,9953 bd2 ba1.7k sqft5490 Hummer Lake Rd, Oxford, MI 48371For SaleMLS ID #20261081233, Andrea DeGasperis, Berkshire Hathaway HomeServices Kee Realty Oxford. Realcomp II
- $829,0003 bd2 ba2.5k sqft7375 Tubspring Rd, Almont, MI 48003For SaleMLS ID #20261080216, Nathan Murray, Tremaine Real Estate. Realcomp II
- $950,0003 bd2 ba2.2k sqft6900 Eveline Dr, Holly, MI 48442For SaleMLS ID #20261057464, Kimberly Cryderman, RE/MAX Classic. Realcomp II
- $895,0002 bd3 ba2.5k sqft32765 Eastlady Dr, Beverly Hills, MI 48025For SaleMLS ID #20261073539, Lisa Nederlander, @properties Christie's Int'l R.E. Birmingham. Realcomp II
- $775,0003 bd3 ba2.5k sqft2691 Fox Cv, Oxford, MI 48370For SaleMLS ID #20261050701, Caron Koteles Riha, Real Estate One-Rochester. Realcomp II
- $675,0003 bd3 ba2.5k sqft2100 Shane Ct, Oxford, MI 48370For SaleMLS ID #20261045971, Joseph Delia, Keller Williams Paint Creek. Realcomp II
- $550,0004 bd2 ba2k sqft10350 Oakhill Rd, Holly, MI 48442For SaleMLS ID #20261080640, Merrie Johnson, Berkshire Hathaway HomeServices Michigan Real Est. Realcomp II
- $1,044,0004 bd4 ba2.6k sqft305 Beverly Estates Dr, Waterford, MI 48328For SaleMLS ID #20261065117, Kimberly J Agemy, EXP Realty Shelby Twp. Realcomp II
- $975,0003 bd3 ba2.5k sqft967 Ann St, Birmingham, MI 48009For SaleMLS ID #20261049575, Jason Dabish, Max Broock Realtors. Realcomp II
- $599,0003 bd4 ba1.8k sqft10470 King Rd, Davisburg, MI 48350For SaleMLS ID #20261057401, Randy Miller, RE/MAX Eclipse Clarkston. Realcomp II
- $529,9004 bd3 ba2.3k sqft306 N Hurd Rd, Ortonville, MI 48462For SaleMLS ID #50223794, Thomas J. Figlan, Real Estate One Chesterfield. MiRealSource
