Driving down the tree-lined streets of historic Avondale Estates, 91 Dartmouth Avenue certainly catches your eye; the garden has been named 'Yard of the Month', the home has been featured on the Christmas Tour of Homes, and the front porch calls to you with its ambiance of sweet tea and biscuits. Built in 2013 by local builder Patrick Lockman, this exquisite home hosts four bedrooms, three and one-half baths, and hardwood floors throughout. In its 3,305 sq. ft. you'll relish the expansive kitchen/dining/living room space which flows seamlessly along the south side of the home. Equipped with a wet bar, combination microwave/convection oven and the 12' island, this generous space allows you to easily host gatherings and entertain friends. Off the foyer and main hall, you'll find a bonus room which can function as a home office, a tastefully adorned half bath, and a spacious laundry/mud room. Primary bedroom is also located on the main level. Upstairs you'll enjoy a centrally located den/sitting room and yet another bonus space, perfect for a secondary home office. You'll admire the various outdoor spaces providing options for personal enjoyment and entertaining. The covered screened porch, adjacent to the living room, is perfect for morning coffee or curling up with a good book and a warm blanket. Beyond the porch, you'll experience the ease of entertaining on the oversized deck (also accessible through french doors in the main level primary bedroom). The fenced back yard is tranquil with its water features, and the variety of plants will satisfy the savviest of gardeners. The long driveway leads you to a gracious carriage house with a tidy two-car garage below and a 300+sq. ft. studio apartment above, adorned with beautiful hardwood floors. Equipped with a kitchen and full bath, this space can easily serve as an office, gym, or additional guest suite. So many visibly attractive features; let's not overlook a few not-so-obvious details--a tankless hot water heater, heated floors in the primary bath, an irrigation system to effortlessly keep the front and back yards looking lush (with its own dedicated water meter), an in-ground natural gas line serving the grill on the deck (it conveys with the home), foam insulation, wired speakers in the main level living space, and abundant storage throughout, in both closets and attic space. Yes, 91 Dartmouth is an exceptional home where location, amenities and relaxed living come together. You'll be a short stroll to the Avondale Pool & Tennis Club, Willis Park, Avondale Lake and Community Clubhouse, The Museum School (DeKalb County charter school with lottery admission), Tudor Village, and Avondale's newest community asset, Town Green. Stroll or take your golf cart (yes, Avondale is a golf cart community!) to observe Fourth of July fireworks or free concerts at Town Green, enjoy food and drink at breweries in the Rail Arts District (Avondale was awarded 'Best Small Town Beer Scene' three consecutive years), and dine at nearby restaurants in Tudor Village (did you know Avondale has a 2023 Michelin Bib Gourmand winner?). Come see why Avondale is such a great place to call home, and why 91 Dartmouth is a great home in Avondale. Unfamiliar with Avondale or new to the Atlanta area? Founded in 1924, Avondale Estates is an intown municipality, located seven miles east of the heart of Atlanta and mere minutes to downtown Decatur, Emory, the CDC, and I-285. It's also a convenient, non-highway commute to midtown and downtown. What's not to love?!
Closed
Street View
$1,230,000
91 Dartmouth Ave, Avondale Estates, GA 30002
4beds
--sqft
Single Family Residence
Built in 2013
0.3 Acres Lot
$1,235,400 Zestimate®
$--/sqft
$3,616 Estimated rent
Home value
$1,235,400
$1.16M - $1.32M
$3,616/mo
Zestimate® history
Owner options
List your home for rent
$3,616/mo
Rent Zestimate®
Find your next renter with Zillow Rental Manager. Plus, with online applications, you can quickly screen prospective tenants – for free.
$3,616/mo
Rent Zestimate®
Refinance and save
$6,205/mo
Est. payment
Refinancing to a lower rate could help reduce your monthly payments and save thousands over the life of the loan.
$6,205/mo
Est. payment
Explore your selling options
Work with a Zillow partner agent
Leverage their expertise and Zillow's premium Showcase listings to get your home seen by more buyers.
Get startedList with your own agent
Get your home in front of millions of buyers by listing it on Zillow.
Learn how to do itSell it yourself
Take full control of how buyers see your home on Zillow by listing For Sale by Owner (FSBO).
List your homeWhat's special
Zillow last checked:
Listing updated:
Listed by:
Susan Hawkins 4049812881,
Keller Williams Realty
Bought with:
Steve Raimonde, 364346
Keller Knapp, Inc
Source: GAMLS,MLS#: 10354157
Facts & features
Interior
Bedrooms & bathrooms
- Bedrooms: 4
- Bathrooms: 4
- Full bathrooms: 3
- 1/2 bathrooms: 1
- Main level bathrooms: 1
- Main level bedrooms: 1
Rooms
- Room types: Bonus Room, Den, Foyer, Laundry, Office
Dining room
- Features: Seats 12+
Kitchen
- Features: Kitchen Island, Pantry
Heating
- Central, Natural Gas, Zoned
Cooling
- Ceiling Fan(s), Central Air, Electric, Zoned
Appliances
- Included: Cooktop, Dishwasher, Disposal, Dryer, Gas Water Heater, Microwave, Oven, Refrigerator, Stainless Steel Appliance(s), Tankless Water Heater, Washer
- Laundry: Mud Room
Features
- Bookcases, Double Vanity, High Ceilings, Master On Main Level, Separate Shower, Walk-In Closet(s), Wet Bar
- Flooring: Hardwood, Tile
- Windows: Double Pane Windows, Window Treatments
- Basement: Crawl Space
- Number of fireplaces: 1
- Fireplace features: Gas Log, Gas Starter, Living Room
- Common walls with other units/homes: No Common Walls
Interior area
- Total structure area: 0
- Finished area above ground: 0
- Finished area below ground: 0
Property
Parking
- Total spaces: 5
- Parking features: Detached, Garage, Garage Door Opener
- Has garage: Yes
Features
- Levels: Two
- Stories: 2
- Patio & porch: Deck, Porch, Screened
- Exterior features: Garden, Gas Grill
- Fencing: Back Yard,Fenced,Privacy,Wood
- Has view: Yes
- View description: City
- Body of water: None
Lot
- Size: 0.3 Acres
- Features: Level, Private
Details
- Additional structures: Garage(s)
- Parcel number: 15 232 02 028
Construction
Type & style
- Home type: SingleFamily
- Architectural style: Craftsman
- Property subtype: Single Family Residence
Materials
- Brick, Concrete
- Foundation: Block
- Roof: Composition
Condition
- Resale
- New construction: No
- Year built: 2013
Utilities & green energy
- Electric: 220 Volts
- Sewer: Public Sewer
- Water: Public
- Utilities for property: Cable Available, Electricity Available, High Speed Internet, Natural Gas Available, Phone Available, Sewer Available, Water Available
Community & HOA
Community
- Features: Clubhouse, Lake, Park, Playground, Pool, Sidewalks, Street Lights, Tennis Court(s), Walk To Schools, Near Shopping
- Security: Carbon Monoxide Detector(s), Security System, Smoke Detector(s)
- Subdivision: Historic Avondale Estates
HOA
- Has HOA: No
- Services included: None
Location
- Region: Avondale Estates
Financial & listing details
- Tax assessed value: $1,192,000
- Annual tax amount: $4,181
- Date on market: 8/8/2024
- Cumulative days on market: 4 days
- Listing agreement: Exclusive Right To Sell
- Listing terms: Cash,Conventional,FHA,VA Loan
- Electric utility on property: Yes
Price history
| Date | Event | Price |
|---|---|---|
| 9/12/2024 | Sold | $1,230,000+4.7% |
Source:  GAMLS #10354157 Report a problem GAMLS #10354157 Report a problem | ||
| 8/17/2024 | Pending sale | $1,175,000 |
Source:  FMLS GA #7433714 Report a problem FMLS GA #7433714 Report a problem | ||
| 8/14/2024 | Contingent | $1,175,000 |
Source: GAMLS #10354157 Report a problem | ||
| 8/8/2024 | Listed for sale | $1,175,000+426.9% |
Source: FMLS GA #7433714 Report a problem | ||
| 11/20/2012 | Sold | $223,000-10.4% |
Source: Public Record Report a problem | ||
| 9/22/2012 | Listed for sale | $249,000 |
Source: Alma Fuller Realty Company Report a problem | ||
Public tax history
| Year | Property taxes | Tax assessment |
|---|---|---|
| 2025 | $16,875 +39.5% | $476,800 +41.8% |
| 2024 | $12,094 +189.3% | $336,200 +4.3% |
| 2023 | $4,181 -7.7% | $322,320 -0.4% |
| 2022 | $4,530 +5.5% | $323,680 +6.9% |
| 2021 | $4,296 +5.6% | $302,800 +6.4% |
| 2020 | $4,068 +8.6% | $284,480 +7.3% |
| 2019 | $3,744 -2.8% | $265,080 +6.1% |
| 2018 | $3,852 -10.9% | $249,880 +5.1% |
| 2017 | $4,321 +8% | $237,800 +12.8% |
| 2016 | $4,002 | $210,880 +3.9% |
| 2014 | $4,002 | $203,040 +137.8% |
| 2013 | -- | $85,400 +1% |
| 2012 | -- | $84,560 -14.1% |
| 2011 | -- | $98,400 |
| 2010 | $1,886 | $98,400 |
| 2009 | $1,886 +9.3% | $98,400 |
| 2008 | $1,727 +1.1% | $98,400 |
| 2007 | $1,708 +11.6% | $98,400 |
| 2006 | $1,530 -0.4% | $98,400 -5.1% |
| 2005 | $1,537 -3.8% | $103,640 +6.1% |
| 2004 | $1,597 +4.7% | $97,720 +2% |
| 2003 | $1,526 +22.1% | $95,760 +5.5% |
| 2002 | $1,250 +3% | $90,760 |
| 2001 | $1,213 | $90,760 |
Find assessor info on the county website
Neighborhood: 30002
Nearby homes
- $1,097,3005 bd3 ba3.3k sqft97 Dartmouth Ave, Avondale Estates, GA 30002Off Market
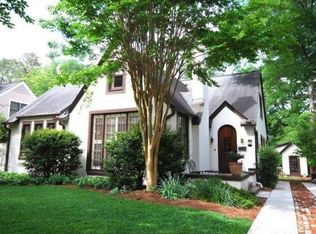
- $752,8005 bd3 ba1.9k sqft89 Dartmouth Ave, Avondale Estates, GA 30002Off Market
- $795,5004 bd2 ba2k sqft99 Dartmouth Ave, Avondale Estates, GA 30002Off Market
- $580,7003 bd1 ba2.2k sqft4 Sussex Rd, Avondale Estates, GA 30002Off Market
- $618,8003 bd1 ba1.2k sqft6 Sussex Rd, Avondale Estates, GA 30002Off Market
- $875,0003 bd2 ba2.8k sqft101 Dartmouth Ave, Avondale Est, GA 30002Sold
- $513,0003 bd1 ba1.7k sqft8 Sussex Rd, Avondale Estates, GA 30002Off Market
- $1,052,2005 bd3 ba3.1k sqft92 Dartmouth Ave, Avondale Estates, GA 30002Off Market
Nearby schools
GreatSchools rating
- 3/10Avondale Elementary SchoolGrades: PK-5Distance: 0.7 mi
- 5/10Druid Hills Middle SchoolGrades: 6-8Distance: 3.6 mi
- 6/10Druid Hills High SchoolGrades: 9-12Distance: 3.3 mi
Schools provided by the listing agent
- Elementary: Avondale
- Middle: Druid Hills
- High: Druid Hills
Source: GAMLS. This data may not be complete. We recommend contacting the local school district to confirm school assignments for this home.
Get a cash offer in 3 minutes
Find out how much your home could sell for in as little as 3 minutes with a no-obligation cash offer.
Estimated market value
$1,235,400
Get a cash offer in 3 minutes
Find out how much your home could sell for in as little as 3 minutes with a no-obligation cash offer.
Estimated market value
$1,235,400
- Georgia
- Dekalb County
- Avondale Estates
- 30002
- 91 Dartmouth Ave
Nearby cities
Nearby zip codes
Other Avondale Estates Topics
- Apartments for Rent in 30002
- Houses for Sale in 30002
- Houses for Rent in 30002
- 30002 Real Estate
- Avondale Estates Condos
- Houses for Sale in Avondale Estates
- Newest Listings in Avondale Estates
- Avondale Estates Home Values
- Avondale Estates Real Estate Agents
- Avondale Estates Refinance
- Avondale Estates Mortgage Rates
