Buyers backed out before home inspection. Their loss in your gain! Welcome to this stylishly updated home on a full acre across from the Ashby Reservoir. Inside, enjoy modern touches like vinyl plank flooring, beamed ceiling and an open layout perfect for everyday living. The dining area is highlighted by a large bay window, the living room features a cozy pellet stove & opens to an expansive new deck. The kitchen boasts SS appliances and recessed lighting. A full bath with barn door accents and jacuzzi tub completes the main level. Upstairs offers a spacious main suite with walk-in closet, spa-like tiled bath, and a private balcony, plus a second bedroom and versatile bonus room. Outside features oversized decks, a storage shed, ample parking, and a brand new septic system. Newer metal roof too! A separate shared and deeded parcel of waterfront land allows for enjoying a lifestyle of fishing, hiking, and kayaking yet be just minutes from shopping and major commuter routes.
Pending
$380,000
91 Deer Bay Rd, Ashby, MA 01431
2beds
1,248sqft
Single Family Residence
Built in 1977
1 Acres Lot
$370,300 Zestimate®
$304/sqft
$-- HOA
What's special
Cozy pellet stoveOversized decksStorage shedBeamed ceilingExpansive new deckStylishly updated homePrivate balcony
- 110 days
- 56
- 0
Zillow last checked:
Listing updated:
Listed by:
Edwin Ahearn 978-870-6796,
Lamacchia Realty, Inc. 978-534-3400
Source: MLS PIN,MLS#: 73529216
Facts & features
Interior
Bedrooms & bathrooms
- Bedrooms: 2
- Bathrooms: 2
- Full bathrooms: 1
- 1/2 bathrooms: 1
Primary bedroom
- Features: Bathroom - 3/4, Walk-In Closet(s), Flooring - Hardwood, Balcony - Exterior
- Level: Second
- Area: 528
- Dimensions: 22 x 24
Bedroom 2
- Features: Closet, Flooring - Wall to Wall Carpet
- Level: Second
- Area: 80
- Dimensions: 8 x 10
Bathroom 1
- Features: Bathroom - Full, Bathroom - With Tub & Shower, Closet - Linen, Flooring - Stone/Ceramic Tile, Jacuzzi / Whirlpool Soaking Tub, Dryer Hookup - Electric, Washer Hookup
- Level: First
- Area: 130
- Dimensions: 10 x 13
Bathroom 2
- Features: Bathroom - 3/4, Bathroom - Tiled With Shower Stall
- Level: Second
- Area: 50
- Dimensions: 10 x 5
Dining room
- Features: Flooring - Vinyl, Window(s) - Bay/Bow/Box
- Level: First
- Area: 168
- Dimensions: 14 x 12
Kitchen
- Features: Flooring - Vinyl, Dining Area, Exterior Access, Recessed Lighting, Stainless Steel Appliances
- Level: First
- Area: 110
- Dimensions: 10 x 11
Living room
- Features: Wood / Coal / Pellet Stove, Beamed Ceilings, Flooring - Vinyl, Deck - Exterior
- Level: First
- Area: 221
- Dimensions: 17 x 13
Heating
- Pellet Stove
Cooling
- None
Appliances
- Included: Range, Dishwasher, Refrigerator
- Laundry: Washer Hookup
Features
- Bonus Room
- Flooring: Tile, Vinyl, Carpet, Hardwood, Flooring - Wall to Wall Carpet
- Has basement: No
- Number of fireplaces: 1
Interior area
- Total structure area: 1,248
- Total interior livable area: 1,248 sqft
- Finished area above ground: 1,248
Property
Parking
- Total spaces: 4
- Parking features: Off Street, Unpaved
- Uncovered spaces: 4
Features
- Patio & porch: Deck - Wood
- Exterior features: Deck - Wood, Balcony, Storage
- Has view: Yes
- View description: Water
- Has water view: Yes
- Water view: Water
Lot
- Size: 1 Acres
- Features: Wooded, Sloped
Details
- Parcel number: M:012.0 B:0118 L:0011.0,337408
- Zoning: RA
Construction
Type & style
- Home type: SingleFamily
- Architectural style: Bungalow
- Property subtype: Single Family Residence
Materials
- Frame
- Foundation: Concrete Perimeter
- Roof: Metal
Condition
- Year built: 1977
Utilities & green energy
- Electric: 100 Amp Service
- Sewer: Private Sewer
- Water: Private
- Utilities for property: for Electric Range, Washer Hookup
Community & HOA
Community
- Features: Walk/Jog Trails, Conservation Area
HOA
- Has HOA: No
Location
- Region: Ashby
Financial & listing details
- Price per square foot: $304/sqft
- Tax assessed value: $264,900
- Annual tax amount: $4,034
- Date on market: 6/5/2026
Estimated market value
$370,300
$352,000 - $389,000
$2,266/mo
Price history
| Date | Event | Price |
|---|---|---|
| 9/7/2026 | Pending sale | $380,000$304/sqft |
Source: MLS PIN #73529216 Report a problem | ||
| 8/24/2026 | Contingent | $380,000$304/sqft |
Source: MLS PIN #73529216 Report a problem | ||
| 6/22/2026 | Listed for sale | $380,000$304/sqft |
Source: MLS PIN #73529216 Report a problem | ||
| 6/17/2026 | Contingent | $380,000$304/sqft |
Source: MLS PIN #73529216 Report a problem | ||
| 6/3/2026 | Listed for sale | $380,000-4.8%$304/sqft |
Source: MLS PIN #73529216 Report a problem | ||
| 12/1/2025 | Listing removed | $399,000$320/sqft |
Source: MLS PIN #73381942 Report a problem | ||
| 10/23/2025 | Price change | $399,000-4.8%$320/sqft |
Source: MLS PIN #73381942 Report a problem | ||
| 6/18/2025 | Price change | $419,000-2.3%$336/sqft |
Source: MLS PIN #73381942 Report a problem | ||
| 6/12/2025 | Listed for sale | $429,000$344/sqft |
Source: MLS PIN #73381942 Report a problem | ||
| 6/5/2025 | Contingent | $429,000$344/sqft |
Source: MLS PIN #73381942 Report a problem | ||
| 5/29/2025 | Listed for sale | $429,000+145.1%$344/sqft |
Source: MLS PIN #73381942 Report a problem | ||
| 8/21/2008 | Sold | $175,000$140/sqft |
Source: Public Record Report a problem | ||
| 6/19/2008 | Listed for sale | $175,000+75%$140/sqft |
Source: MLS Property Information Network #70769893 Report a problem | ||
| 5/28/2004 | Sold | $100,000$80/sqft |
Source: Public Record Report a problem | ||
Public tax history
| Year | Property taxes | Tax assessment |
|---|---|---|
| 2025 | $4,034 +2.8% | $264,900 +4.9% |
| 2024 | $3,923 +7.3% | $252,600 +13.4% |
| 2023 | $3,657 +16.5% | $222,700 +25.5% |
| 2022 | $3,140 -3.4% | $177,500 +1.3% |
| 2021 | $3,252 | $175,300 +1.5% |
| 2020 | $3,252 -9.2% | $172,700 +5.7% |
| 2019 | $3,583 +16.2% | $163,400 +6.9% |
| 2018 | $3,084 +8.7% | $152,900 +12.3% |
| 2017 | $2,837 +3.6% | $136,200 |
| 2016 | $2,738 +2.2% | $136,200 |
| 2015 | $2,680 +8.6% | $136,200 +5.4% |
| 2014 | $2,468 -0.3% | $129,200 -8.8% |
| 2013 | $2,475 +44.4% | $141,700 +35.7% |
| 2012 | $1,714 -0.6% | $104,400 -9.8% |
| 2011 | $1,725 -0.2% | $115,800 -8.6% |
| 2010 | $1,728 +3.8% | $126,700 -9% |
| 2009 | $1,665 -1.2% | $139,200 -4.8% |
| 2008 | $1,686 +0.1% | $146,198 +1.5% |
| 2007 | $1,685 +13.8% | $143,998 +3.4% |
| 2006 | $1,481 -1% | $139,227 +9.9% |
| 2005 | $1,496 +10.7% | $126,700 +26.4% |
| 2004 | $1,351 +12% | $100,200 +11.2% |
| 2003 | $1,206 +13.9% | $90,100 +46% |
| 2001 | $1,059 +3.4% | $61,700 +6.7% |
| 2000 | $1,024 | $57,800 |
Find assessor info on the county website
Monthly payment
Est. payment
Payment breakdown
Explore the cost of this home by adjusting the details. Changes won't be saved.Climate risks
Neighborhood: 01431
Nearby schools
Schools provided by the listing agent
- Elementary: Spaulding
- Middle: Hawthorne Brook
- High: N. Middlesex
Source: MLS PIN. This data may not be complete. We recommend contacting the local school district to confirm school assignments for this home.
Similar homes
- $437,4003 bd2 ba1.5k sqft258 Allen Rd, Ashby, MA 01431For Sale
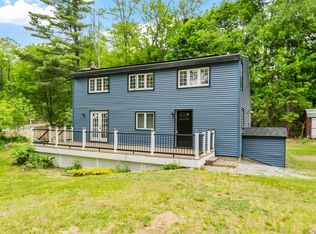 MLS ID #73525945, Liza M. Melo, Four Columns Realty, LLC. MLS PIN
 - $498,9002 bd2 ba1.2k sqft864 South Rd, Ashby, MA 01431For Sale
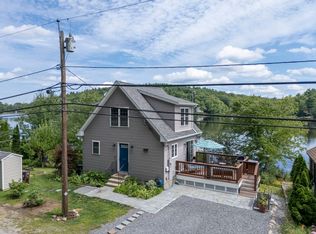 MLS ID #73575890, Christopher Chadzynski, Northeast Realty + Co.. MLS PIN
 - $369,0002 bd2 ba1.2k sqft65 Stodge Meadow Rd, Ashburnham, MA 01430For Sale
 MLS ID #73575965, Cory Gracie, LAER Realty Partners. MLS PIN
 - $369,9003 bd1 ba1k sqft201 Lakeshore Dr, Ashburnham, MA 01430For Sale
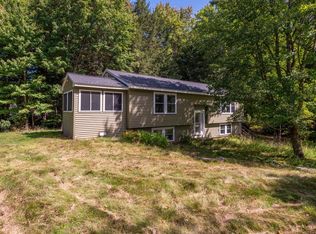 MLS ID #73576689, Cheryl Lee, Barrett Sotheby's International Realty. MLS PIN
