Skip main navigation
Sold for $520,000
  • $520,000

    91 Denison St, Fredericksburg, VA 22406

    3beds
    2,588sqft
    Single Family Residence
    Built in 2008
    6,817 Square Feet Lot
    $520,700 Zestimate®
    $201/sqft
    $2,804 Estimated rent

    Home value

    $520,700

    $484,000 - $562,000

    $2,804/mo

    Zestimate® history
    Loading
    Loading...

    Owner options

    List your home for rent

    $2,804/mo

    Rent Zestimate®

    Find your next renter with Zillow Rental Manager. Plus, with online applications, you can quickly screen prospective tenants – for free.

    Learn more

    $2,804/mo

    Rent Zestimate®

    Refinance and save

    $3,372/mo

    Est. payment

    Refinancing to a lower rate could help reduce your monthly payments and save thousands over the life of the loan.

    See today's rates

    $3,372/mo

    Est. payment

    Explore your selling options

    Work with a Zillow partner agent

    Leverage their expertise and Zillow's premium Showcase listings to get your home seen by more buyers.

    Get started

    List with your own agent

    Get your home in front of millions of buyers by listing it on Zillow.

    Learn how to do it

    Sell it yourself

    Take full control of how buyers see your home on Zillow by listing For Sale by Owner (FSBO).

    List your home

    What's special

    Cozy gas fireplacePrivate deckFinished basementBacks to woodsOpen-concept layoutGranite countertopsOversized island
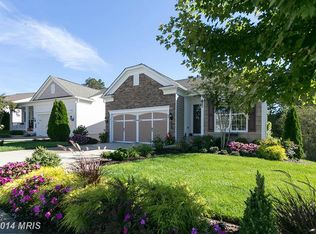
    Welcome Home to Celebrate Virginia North – Exceptional One-Level Living in a Premier 55+ Del Webb Community! This sought after model, The Madison, truly has it all, offering 3 spacious bedrooms and 3 full bathrooms designed for comfort and style. The home backs to woods that can never be built upon so your backyard will always be private! Step inside to find gleaming hardwood floors, elegant crown molding, and an open-concept layout that's perfect for entertaining. The family room features a cozy gas fireplace with a marble surround, creating a warm and inviting space. Love to cook? The chef's kitchen is a dream! It boasts three ovens, gas cooking, an oversized island with granite countertops, and stainless steel appliances—everything you need to prepare meals with ease. Additional updates include a new hot water heater for peace of mind. The large owner's suite includes dual vanities, a spacious walk-in shower, and ample storage. Natural light floods the home through abundant windows, and French doors lead to a private deck backing to peaceful woods—perfect for enjoying your morning coffee. Downstairs, the finished basement offers a generous en-suite bedroom with a full bath, ideal for guests or multi-generational living. As a resident of Celebrate Virginia North, you'll enjoy resort-style amenities including: Indoor & outdoor swimming pools Large clubhouse Tennis courts Fully equipped fitness center Beautifully maintained landscaping (handled for you!) Located with easy access to I-95, shopping, dining, and the Spotsylvania Town Center, this home blends convenience with luxury. Don't miss this opportunity to enjoy low-maintenance living in one of the area's most sought-after active adult communities!

    Zillow last checked:

    Listing updated:

    Listed by:

    Rick Urben 571-762-6252,

    Redfin Corporation

    Bought with:

    Allison Hancock, 0225230061

    Belcher Real Estate, LLC.

    Source: Bright MLS,MLS#: VAST2042892MLS Logo

    Facts & features

    Interior

    Bedrooms & bathrooms
    • Bedrooms: 3
    • Bathrooms: 3
    • Full bathrooms: 3
    • Main level bathrooms: 2
    • Main level bedrooms: 2
    Basement
    • Area: 0
    Heating
    • Forced Air, Natural Gas
    Cooling
    • Central Air, Electric
    Appliances
    • Included: Gas Water Heater
    Features
    • Basement: Full,Finished,Exterior Entry,Rear Entrance,Walk-Out Access
    • Number of fireplaces: 1
    Interior area
    • Total structure area: 2,588
    • Total interior livable area: 2,588 sqft
    • Finished area above ground: 2,588
    • Finished area below ground: 0

    Property

    Parking
    • Total spaces: 2
    • Parking features: Other, Attached
    • Attached garage spaces: 2
    Accessibility
    • Accessibility features: Other
    Features
    • Levels: Two
    • Stories: 2
    • Pool features: Community
    Lot
    • Size: 6,817 sqft
    • Features: Unknown Soil Type
    Details
    • Additional structures: Above Grade, Below Grade
    • Parcel number: 44CC 4C 293
    • Zoning: RBC
    • Special conditions: Standard

    Construction

    Type & style
    • Home type: SingleFamily
    • Architectural style: Traditional
    • Property subtype: Single Family Residence
    Materials
    • Combination
    • Foundation: Permanent
    Condition
    • New construction: No
    • Year built: 2008

    Utilities & green energy

    • Sewer: Public Sewer
    • Water: Public

    Community & neighborhood

    Senior living
    • Senior community: Yes
    Location
    • Region: Fredericksburg
    • Subdivision: Celebrate Virginia North

    HOA & financial

    HOA
    • Has HOA: Yes
    • HOA fee: $316 monthly
    • Association name: POA CELEBRATE BY DEL WEBB

    Other

    Other facts
    • Listing agreement: Exclusive Right To Sell
    • Ownership: Fee Simple

    Price history

    DateEventPrice
    2/27/2026Sold$520,000-1.5%$201/sqft
    Source: Bright MLS #VAST2042892 Report a problem
    1/27/2026Pending sale$528,000$204/sqft
    Source: Bright MLS #VAST2042892 Report a problem
    11/17/2025Contingent$528,000$204/sqft
    Source: Bright MLS #VAST2042892 Report a problem
    10/30/2025Price change$528,000-2.2%$204/sqft
    Source: Bright MLS #VAST2042892 Report a problem
    10/7/2025Listed for sale$540,000+55.6%$209/sqft
    Source: Bright MLS #VAST2042892 Report a problem
    5/7/2008Sold$347,152$134/sqft
    Source: Public Record Report a problem

    Public tax history

    YearProperty taxesTax assessment
    2025$4,155 +3.4%$449,900
    2024$4,020 +2.6%$449,900 +3%
    2023$3,919 +5.6%$436,700
    2022$3,712 +14%$436,700 +30%
    2021$3,257 $335,800
    2020$3,257 -1%$335,800 +3.1%
    2019$3,291 +2%$325,800
    2018$3,225 $325,800 +1.3%
    2017$3,225 +1.3%$321,600
    2016$3,184 $321,600 +8%
    2015-- $297,800
    2014-- $297,800 +7.7%
    2013-- $276,600
    2012-- $276,600 -2.6%
    2011-- $284,100
    2010-- $284,100 -9.3%
    2009-- $313,100
    2008-- $313,100
    2006-- --

    Find assessor info on the county website

    Neighborhood: 22406

    Nearby schools

    GreatSchools rating
    Schools provided by the listing agent
    • Elementary: Rocky Run
    • Middle: T. Benton Gayle
    • High: Stafford
    • District: Stafford County Public Schools

    Source: Bright MLS. This data may not be complete. We recommend contacting the local school district to confirm school assignments for this home.

    Get a cash offer in 3 minutes
    Find out how much your home could sell for in as little as 3 minutes with a no-obligation cash offer.
    Estimated market value
    $520,700
    Get a cash offer in 3 minutes
    Find out how much your home could sell for in as little as 3 minutes with a no-obligation cash offer.
    Estimated market value
    $520,700