Newly completed home in Teton Reserve situated in the shadow of the Teton Mountain Range. With an open floor concept designed for easy mountain living, there is ample room for both entertaining and enjoying cozy evenings gathered around the fireplace. Vaulted ceilings and southern facing windows invite light year round and additional warmth during winter months. The spacious kitchen boasts a large island with wood cabinetry and quartz countertops along with black stainless steel appliances. White oak flooring, solid wood doors, and exposed beams offer timeless design elements while the designated study and 3/4 bath offer an optional 5th bedroom or comfortable work space. Double sliding doors open to the large covered patio and landscaped backyard which borders open space and holds a view of the 2nd hole of the 18-hole Hale Irwin designed champion golf course. The owner's suite and en suite are thoughtfully positioned in the southeast wing of the main floor and include a cedar sauna, double walk-in shower, soaker tub, radiant floor heating, and smart toilet features. A large laundry and mudroom lead to the oversized two car garage which is fully finished and includes an epoxied finish for easy cleaning and maintenance. Further living space is found on the second floor complete with wet bar and a large gathering area. Three bedrooms and an additional bathroom conclude the upstairs and add to the nearly 3700 ft2 of living space found in this beautiful new home, while air conditioning throughout the residence helps to keep you comfortable year round. Exterior finishes include engineered spruce siding which boasts a 15 year warranty on the finish along with a 20 year warranty against any cracking, peeling, or warping of the wood, adding value and peace of mind for years to come.
For sale
$1,725,000
91 Desert Fox Ln, Victor, ID 83455
4beds
3,690sqft
Single Family Residence, Residential
Built in 2026
0.4 Acres Lot
$1,692,300 Zestimate®
$467/sqft
$183/mo HOA
What's special
Cedar saunaOpen floor conceptDesignated studyLarge laundry and mudroomRadiant floor heatingBlack stainless steel appliancesSolid wood doors
- 55 days
- 225
- 11
Zillow last checked:
Listing updated:
Listed by:
Kristy Jacobs 208-787-4554,
West Group Real Estate
Source: TBOR,MLS#: 26-2122
Facts & features
Interior
Bedrooms & bathrooms
- Bedrooms: 4
- Bathrooms: 3
- Full bathrooms: 2
- 3/4 bathrooms: 1
Heating
- Electric, Forced Air, Propane, Radiant
Cooling
- Wall Unit(s), Central Air
Features
- High Speed Internet, Wet Bar
- Flooring: Hardwood, Oak
- Basement: None
Interior area
- Total structure area: 3,690
- Total interior livable area: 3,690 sqft
- Finished area above ground: 1,456
- Finished area below ground: 0
Property
Parking
- Total spaces: 2
- Parking features: Concrete, Garage Door Opener
- Garage spaces: 2
Features
- Patio & porch: Patio, Porch
- Has view: Yes
- View description: Valley, Mountain(s), Golf Course, Scenic
Lot
- Size: 0.4 Acres
- Dimensions: 17,424 ft2
- Features: Year Round Access, ST Rentals Allowed, Adjacent Open Space, Level, Landscaped, Sprinkler System
Details
- Parcel number: RP003100020020
- Zoning description: Single Family
Construction
Type & style
- Home type: SingleFamily
- Property subtype: Single Family Residence, Residential
Materials
- Wood Siding, Stick Built On Site
- Roof: Shingle
Condition
- Year built: 2026
Details
- Warranty included: Yes
Utilities & green energy
- Sewer: Public Sewer
- Water: Private
- Utilities for property: Owned
Community & HOA
Community
- Subdivision: Teton Reserve Golf Course
HOA
- Has HOA: Yes
- HOA fee: $2,200 annually
Location
- Region: Victor
Financial & listing details
- Price per square foot: $467/sqft
- Annual tax amount: $485
- Date on market: 8/12/2026
- Electric utility on property: Yes
- Road surface type: Paved
Estimated market value
$1,692,300
$1.61M - $1.78M
$5,764/mo
Price history
| Date | Event | Price |
|---|---|---|
| 8/12/2026 | Listed for sale | $1,725,000+1542.9%$467/sqft |
Source:  TBOR #26-2122 Report a problem TBOR #26-2122 Report a problem | ||
| 8/8/2023 | Sold | -- |
Source: TBOR #23-813 Report a problem | ||
| 7/26/2023 | Pending sale | $105,000$28/sqft |
Source: TBOR #23-813 Report a problem | ||
| 5/16/2023 | Price change | $105,000-30%$28/sqft |
Source: TBOR #23-813 Report a problem | ||
| 7/17/2022 | Price change | $150,000+36.4%$41/sqft |
Source: TBOR #22-2039 Report a problem | ||
| 7/17/2022 | Listed for sale | $110,000+10%$30/sqft |
Source: TBOR #22-2038 Report a problem | ||
| 8/19/2021 | Sold | -- |
Source: TBOR #21-2452 Report a problem | ||
| 7/22/2021 | Pending sale | $100,000$27/sqft |
Source: TBOR #21-2452 Report a problem | ||
| 7/8/2021 | Listed for sale | $100,000$27/sqft |
Source: TBOR #21-2452 Report a problem | ||
Public tax history
Tax history is unavailable.
Monthly payment
Est. payment
Payment breakdown
Explore the cost of this home by adjusting the details. Changes won't be saved.Climate risks
Neighborhood: 83455
Similar homes
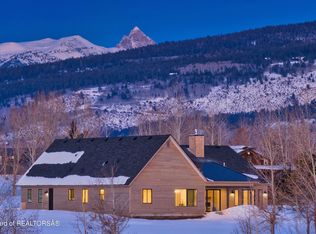
- $1,395,0005 bd3 ba3.5k sqft1690 Proudfoot Ln, Victor, ID 83455For Sale
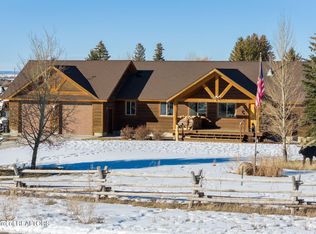
 MLS ID #26-2495, Jonathan McLaren, Keller Williams Jackson Hole. TBOR
 - $2,195,0004 bd5 ba4.3k sqft231 Desert Fox Ln, Victor, ID 83455For Sale
 MLS ID #26-1820, Teton Real Estate Group, Coldwell Banker Mountain Properties. TBOR
 - $1,880,0005 bd6 ba3.6k sqft6477 Trumpet Swan Cir, Victor, ID 83455For Sale
 MLS ID #26-951, Tayson Rockefeller, Teton Valley Realty. TBOR
 - $1,995,0004 bd5 ba4.2k sqft6355 Snow Goose Cir, Victor, ID 83455For Sale
 MLS ID #26-1698, Teton Real Estate Group, Coldwell Banker Mountain Properties. TBOR
 - $1,785,0005 bd4 ba4k sqft320 Kristen St, Victor, ID 83455For SaleMLS ID #26-209, Anne Fish, Engel & Volkers Jackson Hole. TBOR
- $1,994,9004 bd5 ba4.3k sqft371 Desert Fox Ln, Victor, ID 83455For SaleMLS ID #26-434, Sarah Anderson, Century 21 Teton Valley. TBOR
- $1,595,0004 bd4 ba3.3k sqft47 & 49 Moulton Ln, Victor, ID 83455For SaleMLS ID #26-2121, Bonny Etchemendy, Century 21 Teton Valley. TBOR
- $1,915,0003 bd3 ba2.5k sqft6322 Fox Springs Dr, Victor, ID 83455For SaleMLS ID #26-631, Fall Line Realty Group, Compass Real Estate. TBOR
- $1,299,0005 bd5 ba3.6k sqft92 Bison Dr, Victor, ID 83455For SaleMLS ID #26-1629, Joanne LaBelle, Jackson Hole Sotheby's International Realty. TBOR
- $1,599,0004 bd5 ba3.4k sqft135 Christopher St, Victor, ID 83455For SaleMLS ID #26-371, Tayson Rockefeller, Teton Valley Realty. TBOR
- $1,499,0004 bd4 ba2.4k sqft9273 Timberline Loop, Victor, ID 83455For SaleMLS ID #26-2050, Matt Hail, eXp Realty, LLC. TBOR
- $2,329,0004 bd4 ba4.2k sqft6176 Fox Meadows Dr, Victor, ID 83455For SaleMLS ID #26-1288, Doug Gemmel, Coldwell Banker Mountain Properties. TBOR
- $1,160,0005 bd4 ba3.2k sqft246 Swallowtail Dr, Victor, ID 83455For SaleMLS ID #26-2011, Paul Smith, Century 21 Teton Valley. TBOR
- $1,545,0004 bd4 ba3.3k sqft71 Beesley Ln, Victor, ID 83455For SaleMLS ID #26-2298, Bonny Etchemendy, Century 21 Teton Valley. TBOR
- $1,575,0004 bd4 ba3.3k sqft46 Scott Dr, Victor, ID 83455For SaleMLS ID #26-305, Bonny Etchemendy, Century 21 Teton Valley. TBOR
- $2,100,0004 bd4 ba4.2k sqft3050 Sorensen Creek Dr, Victor, ID 83455For SaleMLS ID #26-2035, Joanne LaBelle, Jackson Hole Sotheby's International Realty. TBOR
- $2,149,0003 bd3 ba2.7k sqft6289 Fox Meadows Dr, Victor, ID 83455For SaleMLS ID #26-1324, Bonny Etchemendy, Century 21 Teton Valley. TBOR
- $898,0005 bd3 ba3.1k sqft311 Bald Eagle Dr, Victor, ID 83455For SaleMLS ID #26-2393, Paul Smith, Century 21 Teton Valley. TBOR
- $2,175,0005 bd4 ba3.1k sqft1665 Proudfoot Ln, Victor, ID 83455For SaleMLS ID #26-1035, Eric Spitzer, Spitzer Realty, LLC. TBOR
- $1,200,0002 bd1 ba2.1k sqft245 Cedron Rd, Victor, ID 83455For SaleMLS ID #26-2497, Fall Line Realty Group, Compass Real Estate. TBOR
