Exceptional craftsmanship and timeless design come together in this beautifully maintained Colonial, set on professionally landscaped grounds with inviting outdoor living spaces. A charming wraparound front porch welcomes you into a light filled two story foyer and a thoughtfully designed floor plan ideal for everyday living and entertaining. The gourmet kitchen features granite countertops, custom cabinetry, Sub-Zero refrigerator, gas cooktop, double wall ovens, built in microwave, butler's pantry, and a casual dining area with French doors leading to the patio. Just beyond, the spacious family room offers custom built ins, a window seat, and a striking river rock fireplace. Formal living and dining rooms, a powder room, and a convenient main level laundry room complete the first floor. Upstairs, the luxurious primary suite offers a walk in closet with custom built ins and a spa inspired bath with dual vanities, jetted tub, and separate shower. Three additional bedrooms include a private en suite and a versatile two room suite perfect for guests, home office, or playroom. The backyard is your own private retreat, featuring an expansive patio, stunning concrete in-ground pool, and beautifully manicured grounds. Additional highlights include a new roof, hardwood floors, crown molding, back staircase, recessed lighting, central vacuum, security system, whole house generator, and an oversized 3 car garage with additional storage shed. 30 minutes to Brewster train, 1.5hrs to NYC.
For sale
$899,000
91 Dorman Road, Oxford, CT 06478
4beds
4,284sqft
Single Family Residence
Built in 1998
2.56 Acres Lot
$819,800 Zestimate®
$210/sqft
$-- HOA
What's special
- 9 days
- 1,229
- 89
Zillow last checked:
Listing updated:
Listed by:
Jeffrey Boucher (203)709-1423,
Drakeley Real Estate, Inc. 203-263-4336
Source: Smart MLS,MLS#: 24196313
Facts & features
Interior
Bedrooms & bathrooms
- Bedrooms: 4
- Bathrooms: 4
- Full bathrooms: 3
- 1/2 bathrooms: 1
Rooms
- Room types: Laundry
Primary bedroom
- Level: Main
Bedroom
- Level: Main
Bedroom
- Level: Upper
Bedroom
- Level: Upper
Dining room
- Level: Main
Family room
- Level: Main
Kitchen
- Level: Main
Living room
- Level: Main
Study
- Level: Main
Heating
- Forced Air, Oil
Cooling
- Central Air
Appliances
- Included: Oven/Range, Microwave, Refrigerator, Dishwasher, Washer, Dryer, Water Heater
- Laundry: Main Level, Mud Room
Features
- Wired for Data, Central Vacuum, Open Floorplan
- Basement: Full,Storage Space,Garage Access
- Attic: Pull Down Stairs
- Number of fireplaces: 1
Interior area
- Total structure area: 4,284
- Total interior livable area: 4,284 sqft
- Finished area above ground: 4,284
Video & virtual tour
Property
Parking
- Total spaces: 3
- Parking features: Attached
- Attached garage spaces: 3
Features
- Has private pool: Yes
- Pool features: Concrete, Fenced, In Ground
Lot
- Size: 2.56 Acres
- Features: Secluded, Few Trees, Level, Landscaped
Details
- Parcel number: 1306911
- Zoning: RESA
Construction
Type & style
- Home type: SingleFamily
- Architectural style: Colonial
- Property subtype: Single Family Residence
Materials
- Vinyl Siding
- Foundation: Concrete Perimeter
- Roof: Asphalt
Condition
- New construction: No
- Year built: 1998
Utilities & green energy
- Sewer: Septic Tank
- Water: Well
Community & HOA
Community
- Subdivision: Governor's Hill
HOA
- Has HOA: No
Location
- Region: Oxford
Financial & listing details
- Price per square foot: $210/sqft
- Tax assessed value: $528,360
- Annual tax amount: $10,858
- Date on market: 8/25/2026
- Exclusions: Dehumidifier, Additional refrigerators and freezers, gas grill, wall mounted TV brackets, Smart home devices, Play equipment.
Estimated market value
$819,800
$771,000 - $869,000
$4,761/mo
Price history
| Date | Event | Price |
|---|---|---|
| 9/1/2026 | Listed for sale | $899,000+68%$210/sqft |
Source:  Smart MLS #24196313 Report a problem Smart MLS #24196313 Report a problem | ||
| 6/30/2020 | Sold | $535,000+3.1%$125/sqft |
Source: Smart MLS #170292507 Report a problem | ||
| 5/9/2020 | Pending sale | $519,000$121/sqft |
Source: Berkshire Hathaway HomeServices New England Properties #170292507 Report a problem | ||
| 5/5/2020 | Listed for sale | $519,000+548.8%$121/sqft |
Source: Berkshire Hathaway NE Prop. #170292507 Report a problem | ||
| 3/20/2002 | Sold | $80,000$19/sqft |
Source: Public Record Report a problem | ||
Public tax history
| Year | Property taxes | Tax assessment |
|---|---|---|
| 2025 | $10,572 +12% | $528,360 +44.5% |
| 2024 | $9,439 +5.3% | $365,700 |
| 2023 | $8,963 +0.6% | $365,700 |
| 2022 | $8,908 +8.7% | $365,700 +2.7% |
| 2021 | $8,193 +0% | $356,200 +4.3% |
| 2020 | $8,193 +0.7% | $341,400 |
| 2019 | $8,139 +3.4% | $341,400 |
| 2018 | $7,869 +3.8% | $341,400 |
| 2017 | $7,582 -8.3% | $341,400 |
| 2016 | $8,265 -6.4% | $341,400 -3.5% |
| 2015 | $8,833 +26.3% | $353,900 -2% |
| 2006 | $6,995 -1% | $361,110 +41.5% |
| 2005 | $7,068 +0.1% | $255,240 |
| 2003 | $7,060 +61.4% | $255,240 +45.9% |
| 2001 | $4,374 | $174,951 |
Find assessor info on the county website
Monthly payment
Est. payment
Payment breakdown
Explore the cost of this home by adjusting the details. Changes won't be saved.Climate risks
Neighborhood: 06478
Similar homes
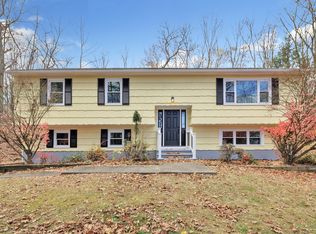
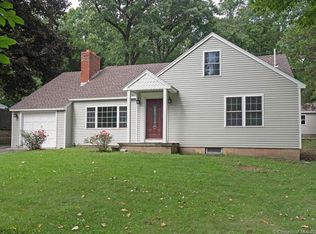
- $900,0004 bd3 ba3.5k sqft83 Elk Drive, Southbury, CT 06488For Sale
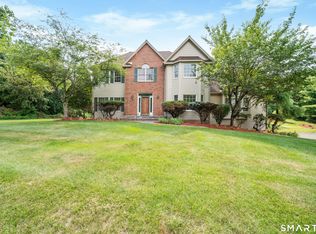
 MLS ID #24193028, Bonnie Wilson, Berkshire Hathaway NE Prop.. Smart MLS
 - $1,199,0006 bd4 ba4.2k sqft3 Still Road, Oxford, CT 06478For Sale
 MLS ID #24188714, Sue Kopec-Jutcawitz, Coldwell Banker Realty. Smart MLS
 - $--3 bd3 ba3k sqft12 Bear Hills Rd, Newtown, CT 06470Auction
 Xome
Xome - $874,9003 bd3 ba3.5k sqft15 Hemlock Hollow Road, Woodbridge, CT 06525For Sale
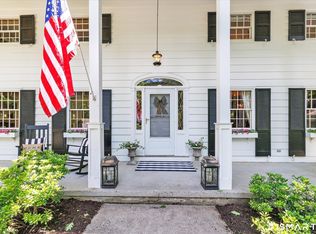 MLS ID #24201811, Tracy Vitelli, RE/MAX Alliance. Smart MLS
 - $559,0004 bd3 ba2.2k sqft9 Old Country Road, Oxford, CT 06478For SaleMLS ID #24185963, Heather Weber, Coldwell Banker Realty. Smart MLS
- $599,9003 bd2 ba2.2k sqft10 Anna Drive, Oxford, CT 06478For SaleMLS ID #24196450, Anthony DeLorenzo, Alpha Capital Realty, LLC. Smart MLS
- $778,0004 bd3 ba3.2k sqft279 South Georges Hill Road, Southbury, CT 06488For SaleMLS ID #24192766, Rich Muttick, Coldwell Banker Realty. Smart MLS
- $825,0004 bd3 ba2.9k sqft68 East Village Road, Monroe, CT 06468For SaleMLS ID #24200839, Antonino Mogavero, William Raveis Real Estate. Smart MLS
- $1,050,0005 bd7 ba5.3k sqft12 Carriage Hill Road, Woodbridge, CT 06525For SaleMLS ID #24202502, Kate Esposito, William Pitt Sotheby's Int'l. Smart MLS
- $950,0005 bd4 ba4.1k sqft552 Breakneck Hill Road, Middlebury, CT 06762For SaleMLS ID #24198521, Rebecca L. Doh, W. Raveis Lifestyles Realty. Smart MLS
- $879,0004 bd3 ba3.8k sqft4 Mead Farm Road, Seymour, CT 06483New ConstructionMLS ID #24189353, Richard Ehrlich, Keller Williams Realty Prtnrs.. Smart MLS
- $932,0005 bd5 ba3.2k sqft1451 North Peters Lane, Stratford, CT 06614For SaleMLS ID #24188772, Kristy Hudson, YellowBrick Real Estate LLC. Smart MLS
- $999,0004 bd4 ba3.4k sqft135 Washington Drive, Middlebury, CT 06762New ConstructionMLS ID #24203121, Arben Demiraj, West View Properties, LLC. Smart MLS
- $939,9004 bd3 ba4k sqft133 Bug Hill Road, Monroe, CT 06468For SaleMLS ID #24196390, Stacy M. Pfannkuch, Century 21 AllPoints Realty. Smart MLS
- $875,0005 bd3 ba3.2k sqft60 Shepard Hill Road, Newtown, CT 06470For SaleMLS ID #24193317, Lauren Auresto, BHGRE Gaetano Marra Homes. Smart MLS
- $825,0003 bd3 ba3k sqft60 Rowledge Pond Road, Monroe, CT 06468For SaleMLS ID #24194902, Cory Neumann, Houlihan Lawrence. Smart MLS
- $925,0004 bd3 ba4k sqft4 Mia Bella Drive, New Milford, CT 06776For SaleMLS ID #24198602, Joe Chemero, Coldwell Banker Realty. Smart MLS
- $869,9995 bd4 ba3.6k sqft43 South Street, Morris, CT 06763For SaleMLS ID #24196832, Joanne M. Donne, The Washington Agency. Smart MLS
- $849,9004 bd3 ba2.7k sqft469 Shelton Avenue, Shelton, CT 06484For SaleMLS ID #24174970, Jeffrey Craw, William Raveis Real Estate. Smart MLS
- $989,0004 bd5 ba4.7k sqft109 Benedict Road, Monroe, CT 06468For SaleMLS ID #24185087, Steven T. Koleno, Beycome of Connecticut. Smart MLS
