Skip main navigation
Off market
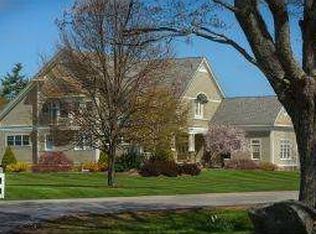
Street View
  • $1,623,300

    91 Drinkwater Rd, Hampton Falls, NH 03844

    5beds
    5,221sqft
    SingleFamily
    Built in 1998
    2.01 Acres Lot
    $1,623,300 Zestimate®
    $311/sqft
    $7,889 Estimated rent

    Home value

    $1,623,300

    $1.51M - $1.75M

    $7,889/mo

    Zestimate® history
    Loading
    Loading...

    Owner options

    List your home for rent

    $7,889/mo

    Rent Zestimate®

    Find your next renter with Zillow Rental Manager. Plus, with online applications, you can quickly screen prospective tenants – for free.

    Learn more

    $7,889/mo

    Rent Zestimate®

    Refinance and save

    $8,730/mo

    Est. payment

    Refinancing to a lower rate could help reduce your monthly payments and save thousands over the life of the loan.

    See today's rates

    $8,730/mo

    Est. payment

    Explore your selling options

    Work with a Zillow partner agent

    Leverage their expertise and Zillow's premium Showcase listings to get your home seen by more buyers.

    Get started

    List with your own agent

    Get your home in front of millions of buyers by listing it on Zillow.

    Learn how to do it

    Sell it yourself

    Take full control of how buyers see your home on Zillow by listing For Sale by Owner (FSBO).

    List your home

    What's special

    Welcome to 91 Drinkwater Road, where from the moment that you step inside this stunning home, you'll instantly feel right at home and find it impossible not to immediately fall in love. Gorgeous, unique and noteworthy architecture details thru-out will capture your eye. The warm, welcoming foyer opens beautifully into the spacious, sun-filled E-I-K w/gas fp, breakfast bar, built-ins, wet bar, custom cabinetry, SS applcs, lovely window seat & access to the 3-season porch w/sweeping views of the beautifully landscaped private backyard. For entertaining, the formal DR & LR w/soaring ceiling, wood fp & skylights & access to deck will be enjoyed. Grand 1st flr MBR offers you comfort w/private back deck w/hot tub, lrg walk-in closet & master BA. The 2nd flr is flexible, spacious & has a room to meet every need! If you work from home you can take your pick of a private office space, or you can enjoy the space the current owners have thoughtfully setup & enjoyed. Spacious BRs on this lvl each offering a wonderful touch! One offers a step up style built-in nook area, another boasts a great little playrm or storage area, while another BR offers a Jack & Jill BA. The custom built-ins thru-out this home are simply amazing! The fnshd LL is an added bonus w/custom pool table & entertainment system being left as gifts to the buyers! Many upgrades & updates. List available upon request! This home truly offers the perfect blend of comfort & luxury! Private showings only to qualified buyers.

    This property is not currently displayed as for sale or rent on Zillow. This may be different from what's on other websites or public sources.

    Facts & features

    Interior

    Bedrooms & bathrooms
    • Bedrooms: 5
    • Bathrooms: 4
    • Full bathrooms: 2
    • 1/2 bathrooms: 2
    Heating
    • Forced air, Oil, Propane / Butane
    Cooling
    • Central
    Appliances
    • Included: Dishwasher, Dryer, Microwave, Range / Oven, Refrigerator, Washer
    Features
    • Cable Available, Central Vacuum, Security System, Wetbar, Wired for Surround Sound
    • Flooring: Tile, Concrete, Hardwood
    • Basement: Partially finished
    • Has fireplace: Yes
    Interior area
    • Total interior livable area: 5,221 sqft

    Property

    Parking
    • Total spaces: 8
    • Parking features: Garage - Attached, Garage - Detached, Off-street
    Features
    • Exterior features: Stone, Wood
    Lot
    • Size: 2.01 Acres
    Details
    • Parcel number: HMPFM4B58L2

    Construction

    Type & style
    • Home type: SingleFamily
    • Architectural style: Contemporary
    Materials
    • Roof: Asphalt
    Condition
    • Year built: 1998

    Community & HOA

    Location
    • Region: Hampton Falls

    Financial & listing details

    • Price per square foot: $311/sqft
    • Tax assessed value: $1,287,500
    • Annual tax amount: $18,437

    Price history

    DateEventPrice
    3/12/2021Sold$1,100,000-4.3%$211/sqft
    Source: PrimeMLS #4837586 Report a problem
    1/19/2021Pending sale$1,150,000$220/sqft
    Source: RE/MAX International #4837586 Report a problem
    1/7/2021Contingent$1,150,000$220/sqft
    Source: MLS PIN #72754185 Report a problem
    1/7/2021Pending sale$1,150,000$220/sqft
    Source: RE/MAX Village Properties #72754185 Report a problem
    12/3/2020Price change$1,150,000-8%$220/sqft
    Source: RE/MAX Village Properties #72754185 Report a problem
    11/6/2020Listed for sale$1,250,000+44.2%$239/sqft
    Source: RE/MAX Village Properties Corp. #4837586 Report a problem
    9/5/2006Sold$867,000$166/sqft
    Source: Public Record Report a problem

    Public tax history

    YearProperty taxesTax assessment
    2024$18,437 +10.6%$1,287,500
    2023$16,673 -2.4%$1,287,500 +58.2%
    2022$17,077 -4.4%$813,600 -2.8%
    2020$17,864 -3.4%$836,700
    2019$18,499 +10.8%$836,700 -0.3%
    2018$16,696 +2.4%$839,000 +8.6%
    2017$16,302 -1.9%$772,600
    2016$16,611 -3.2%$772,600
    2015$17,167 +7.7%$772,600
    2014$15,946 $772,600
    Find assessor info on the county website

    Neighborhood: 03844

    Nearby schools

    GreatSchools rating
    Schools provided by the listing agent
    • Elementary: Lincoln Akerman
    • Middle: Lincoln Akerman
    • High: Winnacunnet
    • District: Hampton Falls

    Source: The MLS. This data may not be complete. We recommend contacting the local school district to confirm school assignments for this home.

    Get a cash offer in 3 minutes
    Find out how much your home could sell for in as little as 3 minutes with a no-obligation cash offer.
    Estimated market value
    $1,623,300
    Get a cash offer in 3 minutes
    Find out how much your home could sell for in as little as 3 minutes with a no-obligation cash offer.
    Estimated market value
    $1,623,300