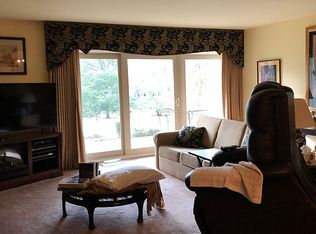
Rare 1,191 sq ft two-bedroom floor plan featuring an oversized living room with a four-panel sliding glass door significantly larger than many two-bedroom condos in the Glenhardie community.
Enjoy the convenience of first-floor living in one of the largest two-bedroom, two-bathroom floor plans in Glenhardie. This well-maintained condo features luxury vinyl plank flooring throughout (no carpet), updated bathrooms, a spacious living room, generous dining area, and a bright four-panel sliding glass door that opens to a cozy ground-level patio.
The kitchen offers abundant cabinet storage, stainless steel appliances, and an efficient layout that's both functional and well maintained.
Storage throughout the home is exceptional and includes:
- Large foyer closet with shelving
- Two hallway closets
- Spacious closets in both bedrooms
- Additional private storage unit on the lower level
The primary bedroom features generous closet space and an updated en-suite bathroom.
Utilities
A flat $100/month utility fee covers:
- Gas (heat & cooking)
- Hot water
- Water
- Sewer
- Trash
Tenant pays only electricity, internet/cable, and renter's insurance.
Laundry facilities are conveniently located on every floor.
Residents may choose to join The Glenhardie Country Club through a separate membership, with access to golf, tennis, swimming, dining, and additional recreational amenities.
Located within the award-winning Tredyffrin-Easttown School District, with convenient access to Routes 202, 76, 276, and 422, and just minutes from King of Prussia Town Center, King of Prussia Mall, Costco, Gateway Shopping Center, Valley Forge National Historical Park, restaurants, and major employers.
Lease Terms
Rent: $2,200/month
Flat Utility Fee: $100/month
First month's rent, last month's rent, and one month's security deposit due at lease signing.
Minimum 12-month lease.
Emotional support animals permitted with required documentation.
Apartment for rent
Accepts Zillow applications
$2,200/mo
Fees may apply
91 Drummers Ln, # 91, Wayne, PA 19087
2beds
1,191sqft
Price may not include required fees and charges. Price shown reflects the lease term provided. Learn more|
Apartment
Available now
Cats, small dogs OK
Central air, ceiling fan
Shared laundry
Heat pump
What's special
First-floor livingCozy ground-level patioUpdated bathroomsGenerous dining areaFour-panel sliding glass doorUpdated en-suite bathroomTwo hallway closets
- 15 days |
- -- |
- -- |
Zillow last checked:
Listing updated:
Travel times
Facts & features
Interior
Bedrooms & bathrooms
- Bedrooms: 2
- Bathrooms: 2
- Full bathrooms: 2
Heating
- Heat Pump
Cooling
- Central Air, Ceiling Fan
Appliances
- Included: Dishwasher, Freezer, Microwave, Oven, Refrigerator
- Laundry: Shared
Features
- Ceiling Fan(s), View
- Flooring: Hardwood
Interior area
- Total interior livable area: 1,191 sqft
Property
Parking
- Details: Contact manager
Accessibility
- Accessibility features: Disabled access
Features
- Patio & porch: Patio
- Exterior features: Bicycle storage, Cable not included in rent, Electricity not included in rent, Free Cooking, GLENHARDIE COUNTRY CLUB, Gateway Shopping Center, Internet not included in rent, KOP MALL, KOP Town Center, Spacious with big closets/storage rooms, Updated bathrooms, Utilities fee required, View Type: picturesque views
Construction
Type & style
- Home type: Apartment
- Property subtype: Apartment
Building
Management
- Pets allowed: Yes
Community & HOA
Location
- Region: Wayne
Financial & listing details
- Lease term: 1 Year
Price history
| Date | Event | Price |
|---|---|---|
| 7/1/2026 | Listed for rent | $2,200+4.8%$2/sqft |
Source: Zillow Rentals Report a problem | ||
| 5/12/2024 | Listing removed | -- |
Source: Zillow Rentals Report a problem | ||
| 5/4/2024 | Price change | $2,100-4.5%$2/sqft |
Source: Zillow Rentals Report a problem | ||
| 4/15/2024 | Listed for rent | $2,200+7.3%$2/sqft |
Source: Zillow Rentals Report a problem | ||
| 7/26/2023 | Listing removed | -- |
Source: Zillow Rentals Report a problem | ||
| 6/29/2023 | Listed for rent | $2,050$2/sqft |
Source: Zillow Rentals Report a problem | ||
| 5/10/2023 | Listing removed | -- |
Source: Zillow Rentals Report a problem | ||
| 3/29/2023 | Price change | $2,050-2.4%$2/sqft |
Source: Zillow Rentals Report a problem | ||
| 2/16/2023 | Listed for rent | $2,100+13.5%$2/sqft |
Source: Zillow Rentals Report a problem | ||
| 3/30/2022 | Listing removed | -- |
Source: Zillow Rental Manager Report a problem | ||
| 3/13/2022 | Price change | $1,850-2.6%$2/sqft |
Source: Zillow Rental Manager Report a problem | ||
| 2/25/2022 | Listed for rent | $1,900$2/sqft |
Source: Zillow Rental Manager Report a problem | ||
Neighborhood: 19087
Nearby schools
GreatSchools rating
- 10/10Valley Forge El SchoolGrades: K-4Distance: 1.3 mi
- 9/10Valley Forge Middle SchoolGrades: 5-8Distance: 1.6 mi
- 10/10Conestoga Senior High SchoolGrades: 9-12Distance: 3.4 mi