Skip main navigation
Off market
  • $414,800

    91 Dunn Rd, Ashburnham, MA 01430

    3beds
    1,317sqft
    SingleFamily
    Built in 1987
    0.68 Acres Lot
    $414,800 Zestimate®
    $315/sqft
    $2,995 Estimated rent

    Home value

    $414,800

    $394,000 - $436,000

    $2,995/mo

    Zestimate® history
    Loading
    Loading...

    Owner options

    List your home for rent

    $2,995/mo

    Rent Zestimate®

    Find your next renter with Zillow Rental Manager. Plus, with online applications, you can quickly screen prospective tenants – for free.

    Learn more

    $2,995/mo

    Rent Zestimate®

    Refinance and save

    $2,667/mo

    Est. payment

    Refinancing to a lower rate could help reduce your monthly payments and save thousands over the life of the loan.

    See today's rates

    $2,667/mo

    Est. payment

    Explore your selling options

    Work with a Zillow partner agent

    Leverage their expertise and Zillow's premium Showcase listings to get your home seen by more buyers.

    Get started

    List with your own agent

    Get your home in front of millions of buyers by listing it on Zillow.

    Learn how to do it

    Sell it yourself

    Take full control of how buyers see your home on Zillow by listing For Sale by Owner (FSBO).

    List your home

    What's special

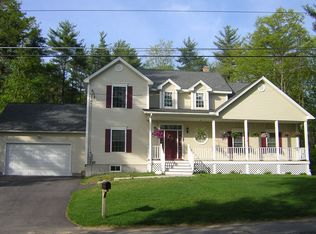
    Beautiful Raised Ranch w/ 3 bedrooms 2 bathroom located minutes away from Sunset Lake! This functional floor plan features open concept living, dining, kitchen equipped w pellet stove, recessed lighting & slider out to the 15' hexagonal deck overlooking the private back yard. Three ample sized bedrooms w Master ensuite. Basement includes secondary pellet stove, two bulkheads for easy access, additional square footage on the lower level for your home office, playroom, or den. Additional plumbing hook-ups option for a future bathroom. Plenty of space for storage or workshop. Ample off-street parking, oversized detached 2 car garage with storage, workshop area, and bonus/game room on the second level. Also included is a custom-built chicken coop located in the backyard. Please fill out and return Covid-19 Pre-Showing Instructions before scheduling. Showings excluded to Weekends only for the time being.

    This property is not currently displayed as for sale or rent on Zillow. This may be different from what's on other websites or public sources.
    Facts & features

    Interior

    Bedrooms & bathrooms
    • Bedrooms: 3
    • Bathrooms: 2
    • Full bathrooms: 2
    Heating
    • Baseboard, Stove, Gas, Oil
    Cooling
    • None
    Appliances
    • Included: Dishwasher, Dryer, Range / Oven, Refrigerator, Washer
    Features
    • Internet Available - Unknown
    • Flooring: Carpet, Concrete, Laminate, Linoleum / Vinyl
    Interior area
    • Total interior livable area: 1,317 sqft

    Property

    Parking
    • Total spaces: 2
    • Parking features: Garage - Detached
    Features
    • Exterior features: Shingle (Not Wood), Vinyl, Wood
    Lot
    • Size: 0.68 Acres
    Details
    • Parcel number: ASHBM0048B000148

    Construction

    Type & style
    • Home type: SingleFamily
    Materials
    • Roof: Asphalt
    Condition
    • Year built: 1987

    Community & HOA

    Location
    • Region: Ashburnham

    Financial & listing details

    • Price per square foot: $315/sqft
    • Tax assessed value: $336,400
    • Annual tax amount: $5,002

    Price history

    DateEventPrice
    6/30/2020Sold$260,000-3.3%$197/sqft
    Source: Public Record Report a problem
    5/7/2020Pending sale$269,000$204/sqft
    Source: RE/MAX Property Promotions #72641877 Report a problem
    5/7/2020Listed for sale$269,000$204/sqft
    Source: RE/MAX Property Promotions #72641877 Report a problem
    5/7/2020Pending sale$269,000$204/sqft
    Source: RE/MAX Property Promotions #72641877 Report a problem
    4/8/2020Listed for sale$269,000+63%$204/sqft
    Source: RE/MAX Property Promotions #72641877 Report a problem
    10/31/2014Sold$165,000-2.9%$125/sqft
    Source: Public Record Report a problem
    7/22/2014Listed for sale$169,900$129/sqft
    Source: Coldwell Banker Residential Brokerage - Leominster #71717152 Report a problem

    Public tax history

    YearProperty taxesTax assessment
    2025$5,002 -6.9%$336,400 -1.4%
    2024$5,372 +10.7%$341,100 +16.3%
    2023$4,854 +0.9%$293,300 +15.1%
    2022$4,813 +9.3%$254,900 +19%
    2021$4,402 +2.3%$214,200
    2020$4,305 -5.4%$214,200 +6.1%
    2019$4,551 +0.6%$201,800 +4.3%
    2018$4,526 +10.1%$193,400 +8%
    2017$4,112 +11.9%$179,000 +10.8%
    2016$3,674 -2.4%$161,500 -4.4%
    2015$3,763 +12.4%$168,900
    2014$3,349 +4.3%$168,900 -0.9%
    2013$3,212 +2.8%$170,400
    2012$3,125 -10.9%$170,400 -16.7%
    2011$3,509 +17.7%$204,600 +10.8%
    2010$2,981 +5%$184,600 -9.8%
    2009$2,840 -1.2%$204,600 -8%
    2008$2,874 -7.6%$222,300 -7.1%
    2007$3,111 +3.4%$239,300 +1.4%
    2006$3,010 +8.7%$235,900 +15.5%
    2005$2,769 +13.2%$204,200 +11.2%
    2004$2,447 -2.2%$183,700 +13.2%
    2003$2,503 +14%$162,300 +35.4%
    2001$2,195 -1.6%$119,900
    2000$2,230 $119,900
    Find assessor info on the county website

    Neighborhood: 01430

    Nearby schools

    GreatSchools rating
    Get pre-qualified for a loan
    At Zillow Home Loans, we can pre-qualify you in as little as 5 minutes with no impact to your credit score.

    An equal housing lender. NMLS #10287.
