Skip main navigation
Sold for $1,125,000
  • $1,125,000

    91 E Bells Mill Rd, Philadelphia, PA 19118

    3beds
    1,908sqft
    Single Family Residence
    Built in 1932
    0.49 Acres Lot
    $933,500 Zestimate®
    $590/sqft
    $4,119 Estimated rent

    Home value

    $933,500

    $887,000 - $980,000

    $4,119/mo

    Zestimate® history
    Loading
    Loading...

    Owner options

    List your home for rent

    $4,119/mo

    Rent Zestimate®

    Find your next renter with Zillow Rental Manager. Plus, with online applications, you can quickly screen prospective tenants – for free.

    Learn more

    $4,119/mo

    Rent Zestimate®

    Refinance and save

    $5,637/mo

    Est. payment

    Refinancing to a lower rate could help reduce your monthly payments and save thousands over the life of the loan.

    See today's rates

    $5,637/mo

    Est. payment

    Explore your selling options

    Work with a Zillow partner agent

    Leverage their expertise and Zillow's premium Showcase listings to get your home seen by more buyers.

    Get started

    List with your own agent

    Get your home in front of millions of buyers by listing it on Zillow.

    Learn how to do it

    Sell it yourself

    Take full control of how buyers see your home on Zillow by listing For Sale by Owner (FSBO).

    List your home

    What's special

    Hidden parcelReclaimed brazilian hardwood flooringArchitectural replacement windowsGas rangeSteel farmhouse sinkStriking stone wood-burning fireplaceMetal roof
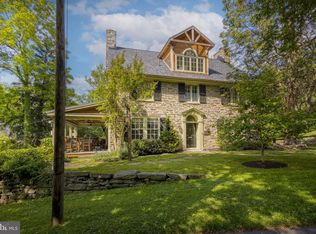
    Tucked away on a hidden parcel and surrounded by borrowed vistas of woods, open fields, and a tranquil pond, this enchanting carriage house offers a rare sense of privacy and place. Rich in character and natural light, the 2–3 bedroom, 2-bath home blends rustic charm with effortless livability. A vestibule entry with generous coat closet leads to a sun-drenched great room, with windows on three sides, and a striking stone, wood-burning fireplace that anchors the living space. Architectural replacement windows and reclaimed Brazilian hardwood flooring continue throughout the home. The dining area showcases an oversized picture window which frames the landscape beyond. Off of the living room area you’ll find an oversized first floor primary suite with abundant closet space and natural light. The attached full bath with walk-in shower, radiant flooring, and dedicated laundry space affords ease of living on one floor. A recently added den just off the dining area seamlessly matches the original structure and serves beautifully as an additional first-floor bedroom or studio. The spacious eat-in kitchen features ample counter space, a stainless steel LG appliance suite, gas range, steel farmhouse sink, and a second access point to the yard with outdoor sitting area. A winding staircase leads upstairs to another bedroom with Dutch door access to the rooftop balcony with relaxing views for morning coffee. Just across the hall is a spa bathroom with radiant flooring, a soaking tub, oversized walk-in shower. This upper level serves as a private retreat or guest suite. The home underwent a top to bottom renovation in 2019 with no expense spared. The renovation included the kitchen, both bathrooms, the first-floor den expansion, Brazilian hardwood floors, select replacement windows, updated systems like the water heater, electric, and the addition of air-conditioning. The recently paved driveway allows for 4+ car parking. The home is also just a short walk to the Woodmere Art Museum, Morris Arboretum, and all the vitality of the shops and restaurants on Germantown Avenue. With its metal roof, timeless materials, and extraordinary charm, this one-of-a-kind carriage house presents a rare opportunity to own a secluded single-family retreat in a truly picturesque Chestnut Hill setting.

    Zillow last checked:

    Listing updated:

    Listed by:

    Kathy Krebs 267-474-8572,

    Elfant Wissahickon-Chestnut Hill,

    Co-Listing Agent: Rachel J Reilly 215-868-5972,

    Elfant Wissahickon-Chestnut Hill

    Bought with:

    Richard McIlhenny, RS277554

    RE/MAX Services

    Source: Bright MLS,MLS#: PAPH2614264MLS Logo

    Facts & features

    Interior

    Bedrooms & bathrooms
    • Bedrooms: 3
    • Bathrooms: 2
    • Full bathrooms: 2
    • Main level bathrooms: 1
    • Main level bedrooms: 2
    Rooms
    • Room types: Living Room, Dining Room, Bedroom 2, Kitchen, Den, Foyer, Bedroom 1, Laundry, Bathroom 2
    Bedroom 1
    • Features: Attached Bathroom, Flooring - HardWood
    • Level: Main
    • Area: 204 Square Feet
    • Dimensions: 12 X 17
    Bedroom 2
    • Features: Attic - Access Panel, Balcony Access, Flooring - HardWood
    • Level: Upper
    • Area: 285 Square Feet
    • Dimensions: 15 X 19
    Bathroom 2
    • Features: Soaking Tub, Bathroom - Walk-In Shower, Built-in Features, Granite Counters, Flooring - Marble
    • Level: Upper
    • Area: 150 Square Feet
    • Dimensions: 10 X 15
    Bathroom 2
    • Features: Attached Bathroom, Bathroom - Stall Shower, Granite Counters, Flooring - Ceramic Tile
    • Level: Main
    • Area: 56 Square Feet
    • Dimensions: 7 X 8
    Den
    • Features: Flooring - HardWood
    • Level: Main
    • Area: 187 Square Feet
    • Dimensions: 11 X 17
    Dining room
    • Features: Built-in Features, Chair Rail, Dining Area, Fireplace - Wood Burning, Flooring - HardWood
    • Level: Main
    • Area: 660 Square Feet
    • Dimensions: 20 X 33
    Foyer
    • Features: Flooring - HardWood
    • Level: Main
    • Area: 42 Square Feet
    • Dimensions: 7 X 6
    Kitchen
    • Features: Granite Counters, Dining Area, Flooring - Ceramic Tile, Kitchen - Gas Cooking
    • Level: Main
    • Area: 182 Square Feet
    • Dimensions: 13 X 14
    Laundry
    • Features: Flooring - Ceramic Tile
    • Level: Main
    • Area: 48 Square Feet
    • Dimensions: 6 X 8
    Living room
    • Features: Built-in Features, Chair Rail, Dining Area, Fireplace - Wood Burning, Flooring - HardWood
    • Level: Main
    • Area: 660 Square Feet
    • Dimensions: 20 X 33
    Heating
    • Hot Water, Natural Gas
    Cooling
    • Ductless, Electric
    Appliances
    • Included: Microwave, Dishwasher, Disposal, Dryer, Self Cleaning Oven, Oven/Range - Gas, Refrigerator, Stainless Steel Appliance(s), Washer, Washer/Dryer Stacked, Water Heater, Electric Water Heater
    • Laundry: Main Level, Laundry Room
    Features
    • Soaking Tub, Bathroom - Stall Shower, Bathroom - Walk-In Shower, Built-in Features, Chair Railings, Combination Dining/Living, Curved Staircase, Entry Level Bedroom, Floor Plan - Traditional, Eat-in Kitchen, Primary Bath(s), Upgraded Countertops
    • Flooring: Hardwood, Tile/Brick, Wood
    • Windows: Double Hung, Double Pane Windows, Energy Efficient, Replacement, Screens
    • Basement: Exterior Entry,Partial,Concrete,Unfinished
    • Number of fireplaces: 1
    • Fireplace features: Stone, Mantel(s), Screen
    Interior area
    • Total structure area: 1,908
    • Total interior livable area: 1,908 sqft
    • Finished area above ground: 1,908
    • Finished area below ground: 0

    Property

    Parking
    • Total spaces: 8
    • Parking features: Asphalt, Private, Driveway, Off Street
    • Uncovered spaces: 4
    Accessibility
    • Accessibility features: None
    Features
    • Levels: Two
    • Stories: 2
    • Patio & porch: Patio, Roof
    • Exterior features: Street Lights
    • Pool features: None
    • Has view: Yes
    • View description: Garden, Panoramic, Pond, Trees/Woods
    • Has water view: Yes
    • Water view: Pond
    Lot
    • Size: 0.49 Acres
    • Features: Flag Lot, Front Yard, Irregular Lot, Rear Yard, SideYard(s)
    Details
    • Additional structures: Above Grade, Below Grade
    • Parcel number: 091141300
    • Zoning: RSD1
    • Special conditions: Standard

    Construction

    Type & style
    • Home type: SingleFamily
    • Architectural style: Carriage House
    • Property subtype: Single Family Residence
    Materials
    • Stone
    • Foundation: Crawl Space, Permanent, Stone
    • Roof: Flat,Metal,Pitched
    Condition
    • Excellent
    • New construction: No
    • Year built: 1932
    • Major remodel year: 2020

    Utilities & green energy

    • Sewer: Public Sewer
    • Water: Public
    • Utilities for property: Cable Available, Electricity Available, Natural Gas Available, Phone Available, Sewer Available, Water Available

    Community & HOA

    Community
    • Subdivision: Chestnut Hill
    HOA
    • Has HOA: No
    Location
    • Region: Philadelphia
    • Municipality: PHILADELPHIA

    Financial & listing details

    • Price per square foot: $590/sqft
    • Tax assessed value: $690,500
    • Annual tax amount: $9,665
    • Date on market: 5/7/2026
    • Listing agreement: Exclusive Agency
    • Listing terms: Cash,Conventional,FHA,VA Loan
    • Inclusions: Washer, Dryer, Refrigerator
    • Ownership: Fee Simple

    Price history

    DateEventPrice
    7/30/2026Sold$1,125,000+27.1%$590/sqft
    Source: Bright MLS #PAPH2614264 Report a problem
    5/8/2026Pending sale$885,000$464/sqft
    Source: Bright MLS #PAPH2614264 Report a problem
    5/7/2026Listed for sale$885,000+71.8%$464/sqft
    Source: Bright MLS #PAPH2614264 Report a problem
    1/25/2019Sold$515,000-9.5%$270/sqft
    Source: Public Record Report a problem
    12/5/2018Pending sale$569,000$298/sqft
    Source: Elfant Wissahickon-Chestnut Hi #1004420019 Report a problem
    10/26/2018Price change$569,000-4.4%$298/sqft
    Source: Elfant Wissahickon-Chestnut Hi #1004420019 Report a problem
    9/4/2018Price change$595,000-5.4%$312/sqft
    Source: Elfant Wissahickon-Chestnut Hi #1004420019 Report a problem
    6/13/2018Price change$629,000-3.2%$330/sqft
    Source: Elfant Wissahickon-Chestnut Hi #1004420019 Report a problem
    1/10/2018Listed for sale$650,000+183.2%$341/sqft
    Source: Elfant Wissahickon-Chestnut Hi #1004420019 Report a problem
    4/27/1995Sold$229,500+5.3%$120/sqft
    Source: Public Record Report a problem
    12/12/1994Sold$218,000$114/sqft
    Source: Public Record Report a problem

    Public tax history

    YearProperty taxesTax assessment
    2025$9,666 +20%$690,500 +20%
    2024$8,052 $575,200
    2023$8,052 +25.3%$575,200
    2022$6,426 --
    2021$6,426 -4.2%--
    2018$6,708 --
    2017$6,708 +14.6%--
    2016$5,851 --
    2015$5,851 --
    2014$5,851 +4.5%$418,000 +556.4%
    2012$5,601 $63,680
    2011-- $63,680
    2010-- $63,680
    2009-- $63,680
    2008-- $63,680
    2007-- $63,680
    2006-- $63,680
    2005-- $63,680
    2004-- $63,680
    2003-- $63,680 -0.4%
    2002-- $63,936 +11.6%
    2000-- $57,312
    1999-- $57,312
    Find assessor info on the county website

    Neighborhood: Chestnut Hill

    Nearby schools

    GreatSchools rating
    Schools provided by the listing agent
    • District: The School District Of Philadelphia

    Source: Bright MLS. This data may not be complete. We recommend contacting the local school district to confirm school assignments for this home.

    Get a cash offer in 3 minutes
    Find out how much your home could sell for in as little as 3 minutes with a no-obligation cash offer.
    Estimated market value
    $933,500
    Get a cash offer in 3 minutes
    Find out how much your home could sell for in as little as 3 minutes with a no-obligation cash offer.
    Estimated market value
    $933,500