Skip main navigation
Active
  • Listed by: Windermere PeninsulaProperties • Mike Mostyn
    Price cut: $15K (8/10)
    $445,000

    91 E Blue Heron Rest, Belfair, WA 98528

    2beds
    1,412sqft
    : 
    $2,678/mo
    Get pre-qualified
    Single Family Residence
    Built in 1989
    2.16 Acres Lot
    $-- Zestimate®
    $315/sqft
    $8/mo HOA

    What's special

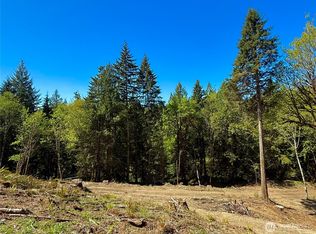
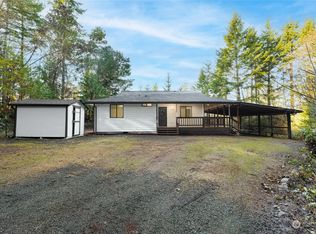
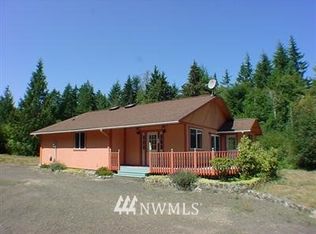
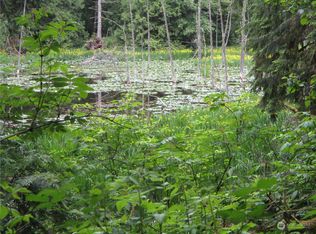
    Hidden among mature evergreens, this charming retreat sits in a storybook setting. Screened from the road by towering trees, the home offers exceptional privacy where the sounds of nature replace the noise of everyday life. Expansive windows frame peaceful forest views with glimpses of the Olympic Mountains, filling the home with natural light and making the outdoors part of everyday. The inviting 2-bedroom, 2-bath floor plan includes a spacious office/den that opens to the main living area and kitchen with exposed beams vaulted ceilings, suited well for entertaining. The wood stove and hardwood floors create a warm, welcoming atmosphere offering the perfect place to relax with a morning coffee or enjoy the surrounding landscape. Recent improvements include beautifully reconfigured bathrooms with updated showers and finishes, new windows, a fully fenced yard, a new cooktop inset into the kitchen island and a deckside ensuite. If you've been searching for a peaceful, site-built home that combines privacy, comfort, and convenient access to Belfair, this unique property deserves a closer look.
    36 days
    |
    1,408
    |
    127
    |

    Likely to sell faster than

    Zillow last checked:

    Listing updated:

    Listed by:

    Mike Mostyn,

    Windermere PeninsulaProperties

    Source: NWMLS as distributed by MLS GRID,MLS#: 2548697MLS Logo

      Facts & features

      Interior

      Bedrooms & bathrooms
      • Bedrooms: 2
      • Bathrooms: 2
      • Full bathrooms: 2
      • Main level bathrooms: 2
      • Main level bedrooms: 2
      Primary bedroom
      • Level: Main
      Bedroom
      • Level: Main
      Bathroom full
      • Level: Main
      Bathroom full
      • Level: Main
      Den office
      • Level: Main
      Entry hall
      • Level: Main
      Kitchen with eating space
      • Level: Main
      Living room
      • Level: Main
      Utility room
      • Level: Main
      Heating
      • Fireplace, Wall Furnace, Electric, Wood
      Cooling
      • None
      Appliances
      • Included: Dishwasher, Dryer, Refrigerator, Stove(s)/Range(s), Washer, Dishwasher(s), Dryer(s), Refrigerator(s), Washer(s), Water Heater: Electric, Water Heater Location: Utility Room
      Features
      • Bath Off Primary
      • Flooring: Ceramic Tile, Hardwood, Vinyl Plank, Carpet
      • Basement: None
      • Number of fireplaces: 1
      • Fireplace features: Wood Burning, Main Level: 1, Fireplace
      Interior area
      • Total structure area: 1,412
      • Total interior livable area: 1,412 sqft

      Property

      Parking
      • Total spaces: 400
      • Parking features: Driveway, Detached Garage, Off Street, RV Parking
      • Has garage: Yes
      • Covered spaces: 400
      Features
      • Levels: One
      • Stories: 1
      • Entry location: Main
      • Patio & porch: Bath Off Primary, Fireplace, Vaulted Ceiling(s), Water Heater
      • Has view: Yes
      • View description: Mountain(s), Territorial
      Lot
      • Size: 2.16 Acres
      • Features: Cul-De-Sac, Dead End Street, Paved, Secluded, Cable TV, Deck, Dog Run, Fenced-Fully, High Speed Internet, Patio, RV Parking
      • Topography: Level,Partial Slope
      • Residential vegetation: Brush, Garden Space, Wooded
      Details
      • Parcel number: 222127590111
      • Special conditions: Standard
      • Other equipment: Leased Equipment: None

      Construction

      Type & style
      • Home type: SingleFamily
      • Architectural style: Cabin,1 Story
      • Property subtype: Single Family Residence
      Materials
      • Wood Siding
      • Foundation: Poured Concrete
      • Roof: Composition
      Condition
      • Good
      • Year built: 1989
      • Major remodel year: 1989

      Utilities & green energy

      • Electric: Company: PUD #3
      • Sewer: Septic Tank, Company: Private Septic
      • Water: Community, Company: PUD #1
      • Utilities for property: Astound, Astound

      Community & HOA

      Community
      • Subdivision: Belfair
      HOA
      • Services included: Road Maintenance
      • HOA fee: $100 annually
      Location
      • Region: Belfair

      Financial & listing details

      • Price per square foot: $315/sqft
      • Annual tax amount: $2,587
      • Date on market: 7/5/2026
      • Cumulative days on market: 39 days
      • Listing terms: Conventional,FHA,USDA Loan,VA Loan
      • Inclusions: Dishwasher(s), Dryer(s), Leased Equipment, Refrigerator(s), Stove(s)/Range(s), Washer(s)

        Estimated market value

        Not available

        Estimated sales range

        Not available

        $2,709/mo

        Price history

        DateEventPrice
        8/10/2026Price change$445,000-3.3%$315/sqft
        Source: NWMLS as distributed by MLS GRID #2548697 Report a problem
        7/8/2026Listed for sale$460,000+53.3%$326/sqft
        Source: NWMLS as distributed by MLS GRID #2548697 Report a problem
        10/18/2019Sold$300,000$212/sqft
        Source: NWMLS as distributed by MLS GRID #1504350 Report a problem

        Public tax history

        Tax history is unavailable.

        Monthly payment

        Est. payment

        Payment breakdown

        Explore the cost of this home by adjusting the details. Changes won't be saved.
        All calculations are estimates and provided by Zillow, Inc. for informational purposes only. Actual amounts may vary.
        HOA fees may include property taxes on listings classified as Co-Ops. Contact the listing agent and/or owner for fee details.
        See how much you could borrow to make a competitive offer.

        Climate risks

        Neighborhood: 98528

        Getting around

        0 / 100
        Car-Dependent
        21 / 100
        Somewhat Bikeable

        Nearby schools

        GreatSchools rating
        Schools provided by the listing agent
        • Elementary: Belfair Elem
        • Middle: Hawkins Mid
        • High: North Mason Snr High

        Source: NWMLS as distributed by MLS GRID. This data may not be complete. We recommend contacting the local school district to confirm school assignments for this home.

        A local agent can set up tours, give advice and negotiate with sellers.

        A local lender can help you make sure your offer is ready when you are.

        Browse local experts

        Similar homes