PRICE ADJUSTMENT!!--Take pleasure in your own "Town-House in a Town House" -- Prime Triplex Gem in Classic Boutique 25'-wide six-story Yorkville Townhouse: 11 Rooms--5 beds, 5 baths, 2 half-baths -- a unique expansive (approx. 4,000+ sq.ft.*), triplex on the Third, Fourth and Fifth floors of an elevator-equipped six-story townhouse on NYC's tony Upper East Side. The combination and variety of 'personal' and 'public' spaces is designed to satisfy all your living needs with generous room and space that will fit your lifestyle.
The elevator to the Third floor opens to a private landing, your own Entertainment and Living level. Here is your gracious high-ceiinged main Living Room with full-length West- & South-facing windows and decorative Fireplace. Off the elevator to the left is the Kitchen and adjacent Snacking Niche, and past that the full-sized Dining Room -- all this provides multiple open spaces for entertaining, relaxing and reading. On this third floor level there is also a Powder Rom; glassed-in Balcony (perfect for the Peloton); Office/Den, and Full Bath. This level also has a conveniently located Miele washer/dryer (vented).
Moving to the Fourth floor takes you to the Main Sleeping Area with its three Bedrooms: The ample Master Bedroom Suite contains a cozy make-up area and Full Bath, and large Dressing-Room/Walk-in Closet; the suite also has a second Full Bathroom with walk-in shower, and two more walk-in closets. And this level also contains two additional Bedrooms along with an adjacent full Bath.
The Fifth floor showcases another very large Media Center/Entertainment space with full-length windows for East and Southern double-exposures, and a decorative fireplace. The other half of the floor holds two additional Bedrooms--one with its own terrace and the other with a private sky-lit studio; plus, for added flexibility, there is a full Kitchen with Miele washer/dryer, full Bath, and additional Powder Room.
This showcase triplex is one-half block from Carl Schurz Park and all the best of the stylish Upper East Side's offerings and charms. It awaits your personal touch to make it your spacious Dream Home, with room for all your living, whether active or quiet. Call for a showing and be amazed at what it holds for you.
( *Per DOB and Matterport measurements)
SUMMARY BY FLOOR
Third Floor: Primary Entertainment Areas--Main Living Room, Snacking Niche, Kitchen, Dining Room (could be 6th bedroom) w/Glassed-in Balcony, Office/Den, Full Bath, Powder Room, Miele WasherDryer
Fourth Floor: Main Sleeping Areas--Master Bedroom Suite with two Baths, make-up area & large Walk-In Closet, plus two walk-in closets; two Bedrooms with Full Bath
Fifth Floor: Additional Entertainment and Sleeping Areas--Media/Entertainment Center/large Den; Bedroom w/Skylit studio; Bedroom w/Balcony; Full Kitchen w/Miele Washer/Dryer, Full Bath; Powder Room
SHOWINGS BY APPOINTMENT, PLEASE
Sold for $2,525,000
$2,525,000
91 E End Ave #Cd, Manhattan, NY 10028
5beds
--sqft
Cooperative
Built in 1940
-- sqft lot
$2,921,600 Zestimate®
$--/sqft
$-- Estimated rent
Home value
$2,921,600
$2.54M - $3.42M
Not available
Zestimate® history
Owner options
List your home for rent
Find your next renter with Zillow Rental Manager. Plus, with online applications, you can quickly screen prospective tenants – for free.
Refinance and save
$25,230/mo
Est. payment
Refinancing to a lower rate could help reduce your monthly payments and save thousands over the life of the loan.
$25,230/mo
Est. payment
Explore your selling options
Work with a Zillow partner agent
Leverage their expertise and Zillow's premium Showcase listings to get your home seen by more buyers.
Get startedList with your own agent
Get your home in front of millions of buyers by listing it on Zillow.
Learn how to do itSell it yourself
Take full control of how buyers see your home on Zillow by listing For Sale by Owner (FSBO).
List your homeWhat's special
Glassed-in balconyPrimary entertainment areas--mainPrivate sky-lit studioPowder roomFull kitchenLarge walk-in closetPrime triplex gem
Facts & features
Interior
Bedrooms & bathrooms
- Bedrooms: 5
- Bathrooms: 7
- Full bathrooms: 5
- 1/2 bathrooms: 2
Cooling
- Central
Appliances
- Included: Dishwasher, Dryer, Washer
Property
Details
- Parcel number: 0159000411051387CD
Construction
Type & style
- Home type: Cooperative
Condition
- Year built: 1940
Community & HOA
HOA
- Has HOA: Yes
- HOA fee: $10,395 monthly
Location
- Region: Manhattan
Price history
| Date | Event | Price |
|---|---|---|
| 10/31/2023 | Sold | $2,525,000-14.4% |
Source: Public Record Report a problem | ||
| 10/17/2023 | Pending sale | $2,950,000 |
Source: StreetEasy #22218683 Report a problem | ||
| 10/17/2023 | Listing removed | -- |
Source: StreetEasy Report a problem | ||
| 7/12/2023 | Pending sale | $2,950,000 |
Source: StreetEasy #22218683 Report a problem | ||
| 3/21/2023 | Price change | $2,950,000-13.2% |
Source: StreetEasy #22218683 Report a problem | ||
| 2/7/2023 | Price change | $3,400,000-6.8% |
Source: StreetEasy #22218683 Report a problem | ||
| 1/10/2023 | Listed for sale | $3,650,000+10.6% |
Source: StreetEasy #22218683 Report a problem | ||
| 10/21/2006 | Sold | $3,300,000 |
Source: Public Record Report a problem | ||
Public tax history
| Year | Property taxes | Tax assessment |
|---|---|---|
| 2010 | -- | -- |
| 2009 | -- | -- |
| 2008 | -- | -- |
| 2007 | -- | -- |
Find assessor info on the county website
Neighborhood: Upper East Side
Nearby homes
- $9,484,0005 bd7 ba-- sqft91 E End Ave, New York, NY 10028Off Market
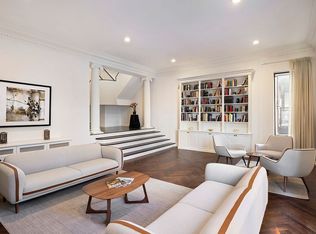
- $2,648,6004 bd3 ba2.4k sqft91 E End Ave #B, New York, NY 10028Off Market
- $1,950,0004 bd4 ba2.5k sqft91 E End Ave #A, Manhattan, NY 10028For Sale
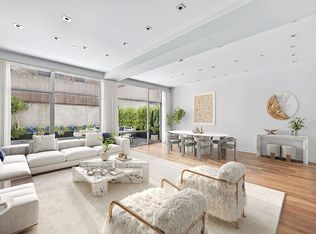
- $7,478,000-- bd-- ba-- sqft91 E End Ave #D, New York, NY 10028Off Market
- $7,478,000-- bd-- ba-- sqft91 E End Ave #C, New York, NY 10028Off Market
- $7,478,000-- bd-- ba-- sqft91 E End Ave #A, New York, NY 10028Off Market
- $7,478,0004 bd4 ba-- sqft91 E End Ave #E, New York, NY 10028Off Market
- $--6 bd7 ba-- sqft91 E End Ave UNIT C/D, New York, NY 10028Off Market
Nearby schools
GreatSchools rating
- 9/10P.S. 158 Baylard TaylorGrades: PK-5Distance: 0.3 mi
- 8/10Jhs 167 Robert F WagnerGrades: 6-8Distance: 0.7 mi
- 9/10Eleanor Roosevelt High SchoolGrades: 9-12Distance: 0.5 mi
- New York
- New York County
- New York
- 10028
- Manhattan
- Upper East Side
- 91 E End Ave Unit Cd
