Welcome to this beautifully unique 3 bedroom 1.5 bath single family home located right in downtown Gwinn Michigan. Just steps from local shops, parks, and community essentials. This property blends classic character with warm rustic touches, offering a cozy and inviting atmosphere from the moment you arrive. The first floor features a bright living room, dining room, kitchen, bedroom, and half bath. There is also a mudroom located off the side of the kitchen that leads to the fenced in backyard. The dining room includes double doors that flow nicely onto the deck in the backyard. The upstairs bedroom features a stunning vaulted ceiling with reclaimed wood and fireplace. An overhead loft and skylight add openness and natural light, giving the home a more spacious and warm feel. In the past the loft has been used as an office space or as a additional bedroom. The upstairs also offers a large bathroom and third bedroom. The large fenced in backyard is perfect for children, pets, gardening or relaxing in privacy. A spacious back deck extends your outdoor living options for grilling or enjoying quiet mornings. The property also includes a storage shed, giving you extra room for tools, seasonal items, or outdoor gear. This Gwinn home offers charm, space, and character. Whether you're looking for your first home or considering adding to your investment portfolio, this is a property worth seeing!
Sold for $182,000
$182,000
91 E Stephenson Ave, Gwinn, MI 49841
3beds
1,484sqft
Single Family Residence
Built in 1910
6,969 Square Feet Lot
$182,500 Zestimate®
$123/sqft
$1,777 Estimated rent
Home value
$182,500
$146,000 - $228,000
$1,777/mo
Zestimate® history
Owner options
List your home for rent
$1,777/mo
Rent Zestimate®
Find your next renter with Zillow Rental Manager. Plus, with online applications, you can quickly screen prospective tenants – for free.
$1,777/mo
Rent Zestimate®
Refinance and save
$1,230/mo
Est. payment
Refinancing to a lower rate could help reduce your monthly payments and save thousands over the life of the loan.
$1,230/mo
Est. payment
Explore your selling options
Work with a Zillow partner agent
Leverage their expertise and Zillow's premium Showcase listings to get your home seen by more buyers.
Get startedList with your own agent
Get your home in front of millions of buyers by listing it on Zillow.
Learn how to do itSell it yourself
Take full control of how buyers see your home on Zillow by listing For Sale by Owner (FSBO).
List your homeWhat's special
Zillow last checked:
Listing updated:
Listed by:
ALEX LEDFORD 906-362-7045,
COLDWELL BANKER SCHMIDT REALTORS
Bought with:
DAVE MINGAY
RE/MAX 1ST REALTY
Source: MiRealSource,MLS#: 50195899 Originating MLS: Upper Peninsula Assoc of Realtors
Originating MLS: Upper Peninsula Assoc of RealtorsFacts & features
Interior
Bedrooms & bathrooms
- Bedrooms: 3
- Bathrooms: 2
- Full bathrooms: 1
- 1/2 bathrooms: 1
Rooms
- Room types: Loft, Second Flr Full Bathroom, Shared Bathroom
Bedroom 1
- Features: Wood
- Level: First
- Area: 140
- Dimensions: 14 x 10
Bedroom 2
- Features: Wood
- Level: Second
- Area: 130
- Dimensions: 13 x 10
Bedroom 3
- Features: Wood
- Level: Second
- Area: 272
- Dimensions: 17 x 16
Bathroom
- Features: Not Applicable
Bathroom 1
- Features: Tile
- Level: Second
Dining room
- Features: Wood
- Level: First
- Area: 121
- Dimensions: 11 x 11
Kitchen
- Features: Laminate
- Level: First
- Area: 135
- Dimensions: 15 x 9
Living room
- Features: Wood
- Level: First
- Area: 224
- Dimensions: 14 x 16
Heating
- Forced Air, Natural Gas
Cooling
- Ceiling Fan(s)
Appliances
- Included: Dryer, Range/Oven, Refrigerator, Washer, Electric Water Heater
Features
- High Ceilings, Cathedral/Vaulted Ceiling
- Flooring: Hardwood, Wood, Laminate
- Windows: Skylight(s)
- Basement: MI Basement,Michigan Basement
- Number of fireplaces: 2
- Fireplace features: Gas, Living Room
Interior area
- Total structure area: 1,588
- Total interior livable area: 1,484 sqft
- Finished area above ground: 1,484
- Finished area below ground: 0
Property
Parking
- Total spaces: 2
- Parking features: 2 Spaces, On Street
- Has uncovered spaces: Yes
Features
- Levels: Two
- Stories: 2
- Patio & porch: Deck
- Fencing: Fenced
- Waterfront features: None
- Frontage type: See Remarks
- Frontage length: 50
Lot
- Size: 6,969 Square Feet
- Dimensions: 50 x 140
- Features: City Lot
Details
- Additional structures: Shed(s)
- Parcel number: 520534006800
- Zoning: MU Mixed Use
- Zoning description: Mixed Use
- Special conditions: Short Sale,Private,Standard
Construction
Type & style
- Home type: SingleFamily
- Architectural style: Conventional Frame
- Property subtype: Single Family Residence
Materials
- Vinyl Siding
Condition
- New construction: No
- Year built: 1910
Utilities & green energy
- Electric: 100 Amp Service
- Sewer: Public Sanitary
- Water: Public
- Utilities for property: Electricity Connected, Sewer Connected, Water Connected
Community & HOA
Community
- Subdivision: N/A
HOA
- Has HOA: No
Location
- Region: Gwinn
Financial & listing details
- Price per square foot: $123/sqft
- Tax assessed value: $153,000
- Annual tax amount: $2,835
- Date on market: 12/10/2025
- Cumulative days on market: 56 days
- Listing agreement: Exclusive Right To Sell
- Listing terms: Cash,Conventional,Conventional Blend,FHA,VA Loan,USDA Loan
Price history
| Date | Event | Price |
|---|---|---|
| 5/15/2026 | Sold | $182,000+1.7%$123/sqft |
Source:  MiRealSource #50195899 Report a problem MiRealSource #50195899 Report a problem | ||
| 2/8/2026 | Pending sale | $179,000$121/sqft |
Source:  Upper Peninsula AOR #50195899 Report a problem Upper Peninsula AOR #50195899 Report a problem | ||
| 2/2/2026 | Listed for sale | $179,000+43.2%$121/sqft |
Source: Upper Peninsula AOR #50195899 Report a problem | ||
| 3/18/2022 | Sold | $125,000-10.1%$84/sqft |
Source: RE/MAX of Michigan Solds #1130805_49841 Report a problem | ||
| 1/28/2022 | Pending sale | $139,000$94/sqft |
Source:  RE/MAX of Michigan #1130805 Report a problem RE/MAX of Michigan #1130805 Report a problem | ||
| 1/28/2022 | Contingent | $139,000$94/sqft |
Source: Upper Peninsula AOR #1130805 Report a problem | ||
| 11/9/2021 | Listed for sale | $139,000+826.7%$94/sqft |
Source: Upper Peninsula AOR #1130805 Report a problem | ||
| 10/1/1996 | Sold | $15,000$10/sqft |
Source: Agent Provided Report a problem | ||
Public tax history
| Year | Property taxes | Tax assessment |
|---|---|---|
| 2025 | $2,835 -0.9% | $76,500 +35.4% |
| 2024 | $2,860 +329.9% | $56,500 -11% |
| 2023 | $665 +4.2% | $63,500 +72.1% |
| 2022 | $639 +1.5% | $36,900 +8.8% |
| 2021 | $629 +9% | $33,900 +10.4% |
| 2019 | $577 | $30,700 +24.8% |
| 2018 | -- | $24,600 -8.2% |
| 2017 | -- | $26,800 +45.3% |
| 2016 | -- | $18,450 |
| 2015 | -- | $18,450 -1.6% |
| 2014 | -- | $18,750 -6.5% |
| 2012 | -- | $20,050 |
| 2011 | -- | $20,050 |
| 2010 | -- | $20,050 |
Find assessor info on the county website
Neighborhood: 49841
Nearby homes
- $4,600-- bd-- ba-- sqft87 E Stephenson Ave, Gwinn, MI 49841Off Market
- $162,000-- bd1 ba936 sqft95 E Stephenson Ave, Gwinn, MI 49841Off Market
- $10,600-- bd1 ba-- sqft48 N Smith St, Gwinn, MI 49841Off Market
- $174,2004 bd3 ba2.1k sqft75 E Stephenson Ave, Gwinn, MI 49841Off Market
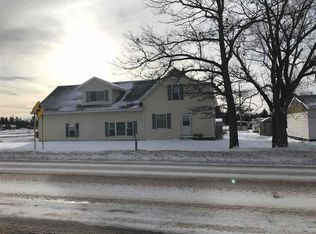
- $199,0004 bd1 ba1.5k sqft75 E Stephenson Ave, Gwinn, MI 49841Off Market
- $150,700-- bd1 ba1k sqft104 E Stephenson Ave, Gwinn, MI 49841Off Market
- $120,9003 bd1 ba896 sqft71 E Stephenson Ave, Gwinn, MI 49841Off Market
- $171,4002 bd1 ba1.6k sqft45 N Smith St #43, Gwinn, MI 49841Off Market
Nearby schools
GreatSchools rating
- NAK.I. Sawyer Elementary SchoolGrades: PK-4Distance: 4.5 mi
- 3/10Gwinn High SchoolGrades: 6-12Distance: 0.4 mi
Schools provided by the listing agent
- District: Gwinn Area Community Schools
Source: MiRealSource. This data may not be complete. We recommend contacting the local school district to confirm school assignments for this home.


Get pre-qualified for a loan
At Zillow Home Loans, we can pre-qualify you in as little as 5 minutes with no impact to your credit score.An equal housing lender. NMLS #10287.
- Michigan
- Marquette County
- Gwinn
- 49841
- 91 E Stephenson Ave
Nearby cities
Nearby zip codes
Other Gwinn Topics
