Sunny, Move-In Condition, Mid-Century Modern Home - Irvington, NY - 40 Minutes From NYC - 2,156 Sq Ft, 5 Bedroom, 3 Bath Home w/Open Floor Plan, Floor-To-Ceiling Windows & Wood Beamed Vaulted Ceilings. MAIN FLOOR: LR w/floor-to ceiling wndws, vaulted ceiling, exposed wood rafters, hdwd flrs, door to outdoor balcony & pellet stove - FDR w/vaulted ceiling, hdwd flrs & SGD to deck - Gourmet kitchen w/Bosch appliances, large center island/dining counter plus a SGD to deck & backyard - Large wrap around deck - Four main floor BRs w/hdwd floors, closet organizers & vaulted ceilings - NEW hall bath - MBR w/hrdwd flrs, vaulted ceiling & private bath - LOWER LEVEL: Family Rm w/pellet stove, exposed beamed ceiling & wall of wndws - Guest BR (#5) w/floor-to-ceiling wndws - Office - Full bath - AMENITIES: NEW roof - NEWLY remodeled kitchen & baths - Large driveway w/convenient turn-around apron - Energy efficient wndws - TWO pellet stoves - Central A/C - Village of Tarrytown - Irvington School District - 40 minutes to NYC by train or car - 10 minutes to Tappan Zee Bridge - 20 minutes to White Plains - Tarrytown Parks privileges (swimming pool) - SPECIAL NOTE: 91 E Sunnyside Lane is located in a neighborhood characterized & surrounded by many of the area’s most valuable woodland preserves & parks. Within walking distance is the Old Croton Aqueduct Trailway, the 200 acre Taxter Ridge Park Preserve. Nearby is the 50 acre East Irvington Nature Preserve, the Taxter Road Park (playground & athletic field), the 400 acre Irvington Woods & the O’Hara Nature Center. Additional Information: Amenities:Storage,
Sold for $950,000
$950,000
91 E Sunnyside Lane, Irvington, NY 10533
5beds
2,156sqft
Single Family Residence, Residential
Built in 1961
0.27 Acres Lot
$1,099,800 Zestimate®
$441/sqft
$7,265 Estimated rent
Home value
$1,099,800
$957,000 - $1.26M
$7,265/mo
Zestimate® history
Owner options
List your home for rent
$7,265/mo
Rent Zestimate®
Find your next renter with Zillow Rental Manager. Plus, with online applications, you can quickly screen prospective tenants – for free.
$7,265/mo
Rent Zestimate®
Refinance and save
$6,386/mo
Est. payment
Refinancing to a lower rate could help reduce your monthly payments and save thousands over the life of the loan.
$6,386/mo
Est. payment
Explore your selling options
Work with a Zillow partner agent
Leverage their expertise and Zillow's premium Showcase listings to get your home seen by more buyers.
Get startedList with your own agent
Get your home in front of millions of buyers by listing it on Zillow.
Learn how to do itSell it yourself
Take full control of how buyers see your home on Zillow by listing For Sale by Owner (FSBO).
List your homeWhat's special
Zillow last checked:
Listing updated:
Listed by:
William Boeckelman,
Coldwell Banker Realty 914-693-5476
Bought with:
Heather A. Bouza, 10401305859
William Raveis-New York, LLC
Source: OneKey® MLS as distributed by MLS GRID,MLS#: H6269536
Facts & features
Interior
Bedrooms & bathrooms
- Bedrooms: 5
- Bathrooms: 3
- Full bathrooms: 3
Other
- Description: LR w/door to outdoor balcony, FDR w/sgd to large wrap-around deck, NEW gourmet kitchen w/sgd to deck, BR #1, BR#2, Hall Bath, BR #3, MBR w/private bath
- Level: First
Other
- Description: EH, Family Rm w/floor to ceiling wndws & pellet stove, Guest BR (#5), Office/Den, Full Bath, Laundry, Storage Rm w/workshop & door to side yard
- Level: Lower
Heating
- Forced Air
Cooling
- Central Air
Appliances
- Included: Convection Oven, Cooktop, Dishwasher, Dryer, Refrigerator, Stainless Steel Appliance(s), Washer, Gas Water Heater
Features
- Cathedral Ceiling(s), Ceiling Fan(s), Eat-in Kitchen, Formal Dining
- Flooring: Hardwood
- Windows: Floor to Ceiling Windows, Wall of Windows
- Basement: Crawl Space,Walk-Out Access
- Attic: None
- Fireplace features: Pellet Stove
Interior area
- Total structure area: 2,156
- Total interior livable area: 2,156 sqft
Property
Parking
- Parking features: Driveway
- Has uncovered spaces: Yes
Features
- Levels: Two
- Stories: 2
- Patio & porch: Deck
Lot
- Size: 0.27 Acres
Details
- Parcel number: 2611001270001370000034
Construction
Type & style
- Home type: SingleFamily
- Architectural style: Mid-Century Modern
- Property subtype: Single Family Residence, Residential
Condition
- Year built: 1961
Utilities & green energy
- Sewer: Public Sewer
- Water: Public
- Utilities for property: Trash Collection Public
Community & HOA
HOA
- Has HOA: No
Location
- Region: Irvington
Financial & listing details
- Price per square foot: $441/sqft
- Tax assessed value: $904,600
- Annual tax amount: $27,273
- Date on market: 9/25/2023
- Listing agreement: Exclusive Right To Sell
Price history
| Date | Event | Price |
|---|---|---|
| 1/3/2024 | Sold | $950,000-4.9%$441/sqft |
Source:  OneKey® MLS as distributed by MLS GRID #H6269536 Report a problem OneKey® MLS as distributed by MLS GRID #H6269536 Report a problem | ||
| 10/26/2023 | Pending sale | $999,000$463/sqft |
Source: OneKey® MLS as distributed by MLS GRID #H6269536 Report a problem | ||
| 10/25/2023 | Listing removed | -- |
Source: OneKey® MLS as distributed by MLS GRID #H6269536 Report a problem | ||
| 9/25/2023 | Listed for sale | $999,000$463/sqft |
Source: OneKey® MLS as distributed by MLS GRID #H6269536 Report a problem | ||
Public tax history
Tax history is unavailable.
Neighborhood: East Irvington
Nearby homes
- $950,0004 bd3 ba2.2k sqft91 Sunnyside Ln, Irvington, NY 10533Sold
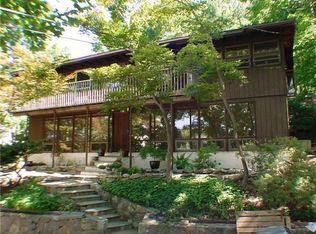
- $1,232,6004 bd2 ba2.5k sqft3 Mallard Rise, Irvington, NY 10533Off Market
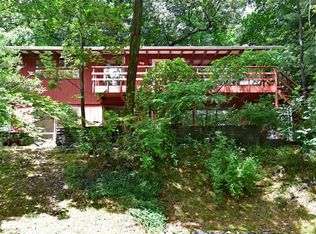
- $1,141,5003 bd2 ba1.9k sqft2 Quarry Ln, Irvington, NY 10533Off Market

- $1,021,3004 bd2 ba1.4k sqft9 Mallard Rise, Irvington, NY 10533Off Market
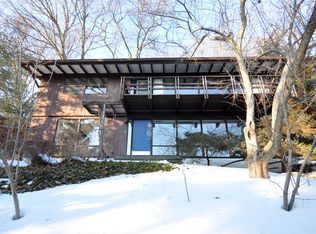
- $1,188,4003 bd3 ba1.9k sqft13 Oak Rise, Irvington, NY 10533Off Market
- $400,0003 bd2 ba1.6k sqft88 E Sunnyside Ln, Irvington, NY 10533Sold
- $1,237,500-- bd-- ba-- sqft4 Quarry Ln, Irvington, NY 10533Off Market
- $1,806,7003 bd2 ba2.2k sqft92 E Sunnyside Ln, Irvington, NY 10533Off Market
Nearby schools
GreatSchools rating
- 10/10Main Street School School (4 5)Grades: 4-5Distance: 0.9 mi
- 10/10Irvington Middle SchoolGrades: 6-8Distance: 0.6 mi
- 9/10Irvington High SchoolGrades: 9-12Distance: 0.6 mi
Schools provided by the listing agent
- Elementary: Dows Lane (K-3) School
- Middle: Irvington Middle School
- High: Irvington High School
Source: OneKey® MLS as distributed by MLS GRID. This data may not be complete. We recommend contacting the local school district to confirm school assignments for this home.
Get a cash offer in 3 minutes
Find out how much your home could sell for in as little as 3 minutes with a no-obligation cash offer.
Estimated market value
$1,099,800
Get a cash offer in 3 minutes
Find out how much your home could sell for in as little as 3 minutes with a no-obligation cash offer.
Estimated market value
$1,099,800
- New York
- Westchester County
- Irvington
- 10533
- East Irvington
- 91 E Sunnyside Lane
Nearby cities
Nearby neighborhoods
Nearby zip codes
Other Irvington Topics
