Welcome to Historic Park Hill, a sought-after neighborhood known for its rich history, diverse architecture and scenic natural landscape. This charming, tree-lined community offers timeless appeal along with convenient access to New York City.
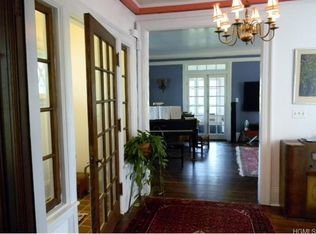
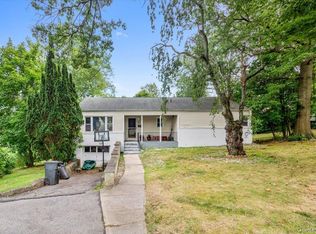
Nestled on a quiet street, this spacious ranch-style home is designed for comfortable, easy living. Immediately, the lovely front garden area welcomes you home. Entry hall leads you to expansive living room boasting wall of windows and seamless flow to a formal dining room, with direct access to a treetop-level deck—perfect for relaxing or entertaining. The eat-in kitchen provides plenty of cabinet storage and generous preparation space. This main level includes three well-sized bedrooms, highlighted by a primary bedroom complete with en-suite, along with two additional bedrooms and a hall bath featuring a soaking tub. Hardwood floors run throughout this level, adding warmth and continuity.
Walk-out lower level (appx 1000 sq. ft not included in square footage) offers a versatile Family Room with easy access to outdoor space. Half Bath, laundry area, storage room , utilities, and two car garage complete lower level. Additional cellar storage. High-efficiency system for modern comfort and energy savings.
Pending
$789,900
91 Edgecliff Terrace, Yonkers, NY 10705
3beds
2,100sqft
Single Family Residence, Residential
Built in 1972
5,227 Square Feet Lot
$-- Zestimate®
$376/sqft
$-- HOA
What's special
Two car garageLovely front garden areaHalf bathThree well-sized bedroomsLaundry areaTree-lined communityStorage room
- 91 days |
- 13 |
- 0 |
Zillow last checked:
Listing updated:
Listed by:
Houlihan Lawrence Inc. 914-368-4500,
Deborah Valentino 914-582-8652
Source: OneKey® MLS as distributed by MLS GRID,MLS#: 980388
Facts & features
Interior
Bedrooms & bathrooms
- Bedrooms: 3
- Bathrooms: 3
- Full bathrooms: 2
- 1/2 bathrooms: 1
Primary bedroom
- Description: Primary
- Level: First
Bedroom 2
- Level: First
Bedroom 3
- Level: First
Primary bathroom
- Description: Primary En- suite
- Level: First
Bathroom 2
- Level: First
Bathroom 3
- Level: Lower
Other
- Level: Lower
Other
- Description: Laundry
- Level: Lower
Dining room
- Level: First
Family room
- Description: Side Door Entry
- Level: Lower
Kitchen
- Level: First
Living room
- Level: First
Heating
- Baseboard
Cooling
- None
Appliances
- Included: Dishwasher, Range, Refrigerator
- Laundry: Washer/Dryer Hookup, Laundry Room
Features
- First Floor Bedroom, First Floor Full Bath, Eat-in Kitchen, Entrance Foyer, Formal Dining, Primary Bathroom, Storage
- Flooring: Combination, Hardwood
- Basement: Finished,Full
- Attic: None
- Has fireplace: No
Interior area
- Total structure area: 2,644
- Total interior livable area: 2,100 sqft
Property
Parking
- Total spaces: 2
- Parking features: Driveway, Garage, Off Street
- Garage spaces: 2
- Has uncovered spaces: Yes
Features
- Levels: Two
- Patio & porch: Porch
- Fencing: Back Yard
Lot
- Size: 5,227 Square Feet
Details
- Parcel number: 1800001000002290000003
- Special conditions: None
Construction
Type & style
- Home type: SingleFamily
- Architectural style: Raised Ranch
- Property subtype: Single Family Residence, Residential
Materials
- Brick, Shake Siding
Condition
- Year built: 1972
- Major remodel year: 1972
Utilities & green energy
- Sewer: Public Sewer
- Water: Public
- Utilities for property: Electricity Connected, Natural Gas Connected, Sewer Connected
Community & HOA
HOA
- Has HOA: No
Location
- Region: Yonkers
Financial & listing details
- Price per square foot: $376/sqft
- Tax assessed value: $13,100
- Annual tax amount: $15,030
- Date on market: 4/6/2026
- Cumulative days on market: 60 days
- Listing agreement: Exclusive Right To Sell
- Listing terms: Contract
- Electric utility on property: Yes
Estimated market value
Not available
Estimated sales range
Not available
Not available
Price history
| Date | Event | Price |
|---|---|---|
| 4/28/2026 | Pending sale | $789,900$376/sqft |
Source:  OneKey® MLS as distributed by MLS GRID #980388 Report a problem OneKey® MLS as distributed by MLS GRID #980388 Report a problem | ||
| 4/6/2026 | Listed for sale | $789,900$376/sqft |
Source: OneKey® MLS as distributed by MLS GRID #980388 Report a problem | ||
Public tax history
| Year | Property taxes | Tax assessment |
|---|---|---|
| 2025 | -- | $13,100 |
| 2024 | -- | $13,100 |
| 2023 | -- | $13,100 |
| 2022 | -- | $13,100 |
| 2021 | -- | $13,100 |
| 2020 | -- | $13,100 |
| 2019 | -- | $13,100 |
| 2018 | -- | $13,100 |
| 2017 | -- | $13,100 |
| 2016 | -- | $13,100 |
| 2015 | -- | $13,100 |
| 2014 | -- | $13,100 |
| 2013 | -- | $13,100 |
| 2012 | -- | $13,100 |
| 2011 | -- | $13,100 |
| 2010 | -- | $13,100 |
| 2009 | -- | $13,100 |
| 2008 | -- | $13,100 |
| 2007 | -- | $13,100 |
| 2006 | -- | $13,100 |
Find assessor info on the county website
Monthly payment
Estimated monthly payment$1,822
All calculations are estimates and provided by Zillow, Inc. for informational purposes only. Actual amounts may vary.
HOA fees may include property taxes on listings classified as Co-Ops. Contact the listing agent and/or owner for fee details.
Mortgage interest rates are dependent on a number of factors, including credit score, down payment, and repayment length. Interest rate data provided by Zillow Group Marketplace, Inc. as of 1/1/1970 from various mortgage lenders with which we have lead or other similar arrangements; the Estimated Payment is an average of those rates.
See how much you could borrow to make a competitive offer.
Climate risks
Neighborhood: Park Hill
Nearby schools
GreatSchools rating
- 3/10School 23Grades: PK-8Distance: 0.4 mi
- 8/10Yonkers High SchoolGrades: 9-12Distance: 0.2 mi
- 6/10Yonkers Middle SchoolGrades: 7-8Distance: 0.2 mi
Schools provided by the listing agent
- Elementary: Yonkers (School Choice)
- Middle: Yonkers (School Choice)
- High: Yonkers (School Choice)
Source: OneKey® MLS as distributed by MLS GRID. This data may not be complete. We recommend contacting the local school district to confirm school assignments for this home.
A local agent can set up tours, give advice and negotiate with sellers.


- New York
- Westchester County
- Yonkers
- 10705
- Park Hill
- 91 Edgecliff Terrace
Nearby cities
Nearby neighborhoods
Nearby zip codes
Other Yonkers Topics
