Skip main navigation
Closed
  • $420,000

    91 Edwards Ave, West Dundee, IL 60118

    3beds
    2,100sqft
    Single Family Residence
    Built in 2017
    7,392 Square Feet Lot
    $456,700 Zestimate®
    $200/sqft
    $2,956 Estimated rent

    Home value

    $456,700

    $434,000 - $480,000

    $2,956/mo

    Zestimate® history
    Loading
    Loading...

    Owner options

    List your home for rent

    $2,956/mo

    Rent Zestimate®

    Find your next renter with Zillow Rental Manager. Plus, with online applications, you can quickly screen prospective tenants – for free.

    Learn more

    $2,956/mo

    Rent Zestimate®

    Refinance and save

    $3,018/mo

    Est. payment

    Refinancing to a lower rate could help reduce your monthly payments and save thousands over the life of the loan.

    See today's rates

    $3,018/mo

    Est. payment

    Explore your selling options

    Work with a Zillow partner agent

    Leverage their expertise and Zillow's premium Showcase listings to get your home seen by more buyers.

    Get started

    List with your own agent

    Get your home in front of millions of buyers by listing it on Zillow.

    Learn how to do it

    Sell it yourself

    Take full control of how buyers see your home on Zillow by listing For Sale by Owner (FSBO).

    List your home

    What's special

    Scenic river walkModern constructionHistoric surroundingsOld - town charmCoffee shopsLow - maintenance livingSeparate living
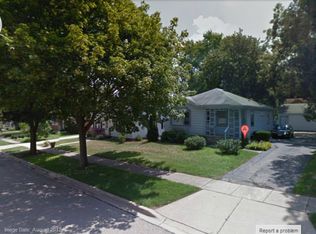
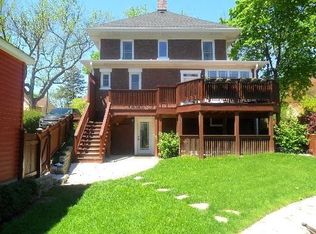
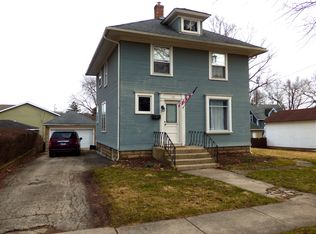
    Nestled within West Dundee's enchanting historic district, 91 Edwards Ave offers the best of both worlds: the allure of old-town charm and the ease of low-maintenance living. Located in the heart of the old town, this newly built home is a stone's throw away from restaurants, coffee shops, parks, and the scenic river walk, ensuring every convenience is just a stroll away. Step inside to discover a spacious open concept layout flooded with natural light, highlighting the elegant features of this modern abode. With 3 bedrooms, 2 bathrooms, and separate living and dining areas, this home is designed for both comfort and style. The lower-level living/family room provides additional space for relaxation or entertainment. Outside, the fenced yard ensures privacy and security, while the huge new deck and brick paver patio offer ample space for outdoor gatherings and enjoyment. Completing the picture is a new driveway, adding convenience and functionality to this turnkey property. Despite its historic surroundings, this home boasts all the advantages of modern construction, with the oldest feature dating back to 2017. Don't miss the opportunity to make this absolutely beautiful home yours-it's ready and waiting for you to move in and start creating lasting memories. PROPERTY IS SOLD AS IS

    Zillow last checked:

    Listing updated:

    Listed by:

    Agata Kusak 630-262-9500,

    Keller Williams Inspire

    Bought with:

    Pablo H Riveroll, ABR,PSA,RENE,SRES,SRS

    Southwestern Real Estate, Inc.

    Source: MRED as distributed by MLS GRID,MLS#: 12045766MLS Logo

    Facts & features

    Interior

    Bedrooms & bathrooms
    • Bedrooms: 3
    • Bathrooms: 2
    • Full bathrooms: 2
    Rooms
    • Room types: Family Room
    Primary bedroom
    • Features: Flooring (Carpet), Bathroom (Full)
    • Level: Main
    • Area: 182 Square Feet
    • Dimensions: 14X13
    Bedroom 2
    • Features: Flooring (Carpet)
    • Level: Main
    • Area: 154 Square Feet
    • Dimensions: 14X11
    Bedroom 3
    • Features: Flooring (Carpet)
    • Level: Main
    • Area: 143 Square Feet
    • Dimensions: 13X11
    Dining room
    • Features: Flooring (Wood Laminate)
    • Level: Main
    • Area: 154 Square Feet
    • Dimensions: 14X11
    Family room
    • Features: Flooring (Wood Laminate)
    • Level: Main
    • Area: 464 Square Feet
    • Dimensions: 16X29
    Other
    • Features: Flooring (Carpet)
    • Level: Lower
    • Area: 572 Square Feet
    • Dimensions: 22X26
    Kitchen
    • Features: Kitchen (Island), Flooring (Wood Laminate)
    • Level: Main
    • Area: 165 Square Feet
    • Dimensions: 11X15
    Laundry
    • Level: Lower
    • Area: 78 Square Feet
    • Dimensions: 6X13
    Living room
    • Features: Flooring (Wood Laminate)
    • Level: Main
    • Area: 288 Square Feet
    • Dimensions: 18X16
    Heating
    • Natural Gas
    Cooling
    • Central Air
    Features
    • Basement: Partial Exposure,Walk-Out Access
    Interior area
    • Total structure area: 0
    • Total interior livable area: 2,100 sqft

    Property

    Parking
    • Total spaces: 2.5
    • Parking features: Concrete, Garage Door Opener, On Site, Garage Owned, Attached, Garage
    • Attached garage spaces: 2.5
    • Has uncovered spaces: Yes
    Accessibility
    • Accessibility features: No Disability Access
    Features
    • Stories: 1.5
    Lot
    • Size: 7,392 Square Feet
    • Dimensions: 56 X 132
    Details
    • Parcel number: 0326104014
    • Special conditions: None

    Construction

    Type & style
    • Home type: SingleFamily
    • Property subtype: Single Family Residence
    Materials
    • Vinyl Siding
    Condition
    • New construction: No
    • Year built: 2017

    Utilities & green energy

    • Sewer: Public Sewer
    • Water: Public

    Community & HOA

    HOA
    • Services included: None
    Location
    • Region: West Dundee

    Financial & listing details

    • Price per square foot: $200/sqft
    • Annual tax amount: $7,844
    • Date on market: 5/2/2024
    • Listing terms: Conventional
    • Ownership: Fee Simple

    Price history

    DateEventPrice
    6/27/2024Sold$420,000-4.5%$200/sqft
    Source: MRED as distributed by MLS GRID #12045766 Report a problem
    5/16/2024Contingent$440,000$210/sqft
    Source: MRED as distributed by MLS GRID #12045766 Report a problem
    5/2/2024Listed for sale$440,000-4.3%$210/sqft
    Source: MRED as distributed by MLS GRID #12045766 Report a problem
    5/1/2024Listing removed--
    Source: MRED as distributed by MLS GRID #12037162 Report a problem
    4/23/2024Listed for sale$460,000-3.2%$219/sqft
    Source: MRED as distributed by MLS GRID #12037162 Report a problem
    4/21/2024Listing removed--
    Source: Owner Report a problem
    3/15/2024Listed for sale$475,000+91.9%$226/sqft
    Source: Owner Report a problem
    1/30/2018Sold$247,500-2.9%$118/sqft
    Source: MRED as distributed by MLS GRID #09692148 Report a problem
    11/9/2017Pending sale$254,900$121/sqft
    Source: 4 Sale Realty Advantage #09692148 Report a problem
    7/17/2017Listed for sale$254,900$121/sqft
    Source: 4 Sale Realty Advantage #09692148 Report a problem

    Public tax history

    Tax history is unavailable.

    Neighborhood: 60118

    Nearby schools

    GreatSchools rating
    Schools provided by the listing agent
    • District: 300

    Source: MRED as distributed by MLS GRID. This data may not be complete. We recommend contacting the local school district to confirm school assignments for this home.

    Get a cash offer in 3 minutes
    Find out how much your home could sell for in as little as 3 minutes with a no-obligation cash offer.
    Estimated market value
    $456,700
    Get a cash offer in 3 minutes
    Find out how much your home could sell for in as little as 3 minutes with a no-obligation cash offer.
    Estimated market value
    $456,700