Skip main navigation
Sold for $765,000
  • $765,000

    91 Ellington Ln., Pawleys Island, SC 29585

    3beds
    2,421sqft
    Single Family Residence
    Built in 1996
    0.25 Acres Lot
    $821,500 Zestimate®
    $316/sqft
    $3,465 Estimated rent

    Home value

    $821,500

    $780,000 - $871,000

    $3,465/mo

    Zestimate® history
    Loading
    Loading...

    Owner options

    List your home for rent

    $3,465/mo

    Rent Zestimate®

    Find your next renter with Zillow Rental Manager. Plus, with online applications, you can quickly screen prospective tenants – for free.

    Learn more

    $3,465/mo

    Rent Zestimate®

    Refinance and save

    $4,601/mo

    Est. payment

    Refinancing to a lower rate could help reduce your monthly payments and save thousands over the life of the loan.

    See today's rates

    $4,601/mo

    Est. payment

    Explore your selling options

    Work with a Zillow partner agent

    Leverage their expertise and Zillow's premium Showcase listings to get your home seen by more buyers.

    Get started

    List with your own agent

    Get your home in front of millions of buyers by listing it on Zillow.

    Learn how to do it

    Sell it yourself

    Take full control of how buyers see your home on Zillow by listing For Sale by Owner (FSBO).

    List your home

    What's special

    Farmhouse sinkNewer roofMyrtle beach airportBeautiful patioStainless appliancesProfessionally designed kitchenBeautiful views
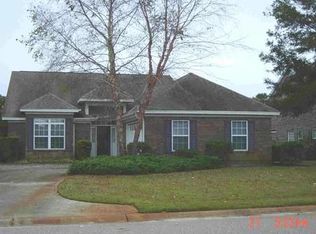
    Experience coastal living at its finest in this beautiful and serene setting tucked away in spectacular Allston Point at Willbrook Plantation. This all-brick 3 bedroom, 2 bath, 2-car garage custom home has been completely re-modeled! Features include all new flooring, professionally designed kitchen with quartz counters, stainless appliances and farmhouse sink. Bathrooms have been completely remodeled to an exceptional standard; Master bath has double vanities and oversized rain shower (note: frameless shower glass door will be installed). One of the highlights of this exquisite home is the large sunroom that offers a beautiful view of the pond in the backyard. Sliders from the sunroom and kitchen dining area lead to a beautiful patio where you can enjoy the beautiful views with your morning coffee or evening refreshments! The formal dining room is stunning and offers a courtyard-like patio for extended entertaining. One of the best features about the property is that it comes with member-only access to the highly desired Litchfield By The Sea with all beachfront amenities. And, it just a golf cart ride from your home! Other updates include NEW HVAC, NEW Gutter System, Newer roof. Easy access to Charleston (80 miles to south) and Myrtle Beach Airport (30 minute ride). Come see for yourself! Schedule your appointment today!

    Zillow last checked:

    Listing updated:

    Listed by:

    Kathleen K Mallette 732-904-4738,

    Realty ONE Group DocksideSouth

    Bought with:

    Dave Lord, 105252

    RE/MAX Executive

    Source: CCAR,MLS#: 2404965MLS Logo

    Facts & features

    Interior

    Bedrooms & bathrooms
    • Bedrooms: 3
    • Bathrooms: 2
    • Full bathrooms: 2
    Rooms
    • Room types: Foyer, Recreation, Utility Room
    Primary bedroom
    • Features: Ceiling Fan(s), Main Level Master, Walk-In Closet(s)
    • Level: First
    Primary bedroom
    • Dimensions: 16.5x14.4
    Bedroom 1
    • Dimensions: 11.5x10.8
    Bedroom 1
    • Level: First
    Bedroom 2
    • Level: First
    Bedroom 2
    • Dimensions: 14.4x10.6
    Primary bathroom
    • Features: Dual Sinks, Separate Shower, Vanity
    Dining room
    • Features: Separate/Formal Dining Room
    Dining room
    • Dimensions: 16x12
    Great room
    • Dimensions: 18.25x13.5
    Kitchen
    • Features: Breakfast Bar, Kitchen Island
    Kitchen
    • Dimensions: 15x15.3
    Living room
    • Features: Ceiling Fan(s), Vaulted Ceiling(s)
    Other
    • Features: Bedroom on Main Level, Entrance Foyer, Game Room
    Heating
    • Central, Electric, Forced Air
    Cooling
    • Central Air
    Appliances
    • Included: Dishwasher, Microwave, Range, Refrigerator
    • Laundry: Washer Hookup
    Features
    • Breakfast Bar, Bedroom on Main Level, Entrance Foyer, Kitchen Island
    • Flooring: Luxury Vinyl, Luxury VinylPlank, Tile
    Interior area
    • Total structure area: 2,882
    • Total interior livable area: 2,421 sqft

    Property

    Parking
    • Total spaces: 4
    • Parking features: Attached, Garage, Two Car Garage, Garage Door Opener
    • Attached garage spaces: 2
    Features
    • Levels: One
    • Stories: 1
    • Patio & porch: Balcony, Patio
    • Exterior features: Balcony, Patio
    • Pool features: Community, Outdoor Pool
    • Has view: Yes
    • View description: Lake
    • Has water view: Yes
    • Water view: Lake
    Lot
    • Size: 0.25 Acres
    • Dimensions: 91 x 144 x 64 x 123
    Details
    • Additional parcels included: ,
    • Parcel number: 040195B0300105
    • Zoning: Res
    • Special conditions: None

    Construction

    Type & style
    • Home type: SingleFamily
    • Architectural style: Traditional
    • Property subtype: Single Family Residence
    Materials
    • Brick
    • Foundation: Slab
    Condition
    • Resale
    • Year built: 1996

    Utilities & green energy

    • Water: Public
    • Utilities for property: Cable Available, Electricity Available, Sewer Available, Water Available

    Community & HOA

    Community
    • Features: Beach, Clubhouse, Golf Carts OK, Gated, Private Beach, Recreation Area, Tennis Court(s), Long Term Rental Allowed, Pool
    • Security: Gated Community, Smoke Detector(s), Security Service
    • Subdivision: Willbrook- Allston Point
    HOA
    • Has HOA: Yes
    • Amenities included: Beach Rights, Clubhouse, Gated, Owner Allowed Golf Cart, Private Membership, Pet Restrictions, Security, Tenant Allowed Golf Cart, Tennis Court(s)
    • Services included: Common Areas, Cable TV, Internet, Legal/Accounting, Pool(s), Recreation Facilities, Security
    • HOA fee: $241 monthly
    Location
    • Region: Pawleys Island

    Financial & listing details

    • Price per square foot: $316/sqft
    • Tax assessed value: $510,400
    • Annual tax amount: $2,646
    • Date on market: 2/28/2024
    • Electric utility on property: Yes

    Price history

    DateEventPrice
    6/10/2024Sold$765,000-4.4%$316/sqft
    Source: CCAR #2404965 Report a problem
    5/8/2024Contingent$799,900$330/sqft
    Source: CCAR #2404965 Report a problem
    4/10/2024Listed for sale$799,900-3%$330/sqft
    Source: CCAR #2404965 Report a problem
    3/9/2024Contingent$824,900$341/sqft
    Source: CCAR #2404965 Report a problem
    2/28/2024Listed for sale$824,900+54.2%$341/sqft
    Source: CCAR #2404965 Report a problem
    11/29/2023Sold$535,000-2.7%$221/sqft
    Source: CCAR #2309691 Report a problem
    9/27/2023Contingent$550,000$227/sqft
    Source: CCAR #2309691 Report a problem
    9/12/2023Price change$550,000-8.3%$227/sqft
    Source: CCAR #2309691 Report a problem
    8/12/2023Listed for sale$600,000$248/sqft
    Source: CCAR #2309691 Report a problem
    8/12/2023Contingent$600,000$248/sqft
    Source: CCAR #2309691 Report a problem
    7/16/2023Price change$600,000-2.4%$248/sqft
    Source: CCAR #2309691 Report a problem
    6/25/2023Listed for sale$615,000-1.6%$254/sqft
    Source: CCAR #2309691 Report a problem
    5/24/2023Listing removed--
    Source: CCAR #2309691 Report a problem
    5/16/2023Listed for sale$625,000+120.8%$258/sqft
    Source: CCAR #2309691 Report a problem
    5/2/2018Listing removed$2,200$1/sqft
    Source: Tidelife Vacation Rentals Report a problem
    3/19/2018Listed for rent$2,200$1/sqft
    Source: Tidelife Vacation Rentals Report a problem
    11/18/2014Sold$283,000-5.6%$117/sqft
    Source: CCAR #1407996 Report a problem
    9/14/2014Price change$299,900-13.4%$124/sqft
    Source: The Lachicotte Company of SC, LLC #1407996 Report a problem
    8/30/2014Price change$346,500-1%$143/sqft
    Source: The Lachicotte Company of SC, LLC #1407996 Report a problem
    7/12/2014Price change$349,900-2.8%$145/sqft
    Source: The Lachicotte Company of SC, LLC #1407996 Report a problem
    4/26/2014Listed for sale$359,999-18.2%$149/sqft
    Source: The Lachicotte Company of SC, LLC #1407996 Report a problem
    1/2/2013Listing removed$439,900-2.2%$182/sqft
    Source: The Lachicotte Company of SC #1017472 Report a problem
    9/12/2010Listed for sale$450,000$186/sqft
    Source: Vintage Estates Realty, LLC #1017472 Report a problem

    Public tax history

    YearProperty taxesTax assessment
    2024$2,646 -48.5%$20,420 -0.6%
    2023$5,142 +7.2%$20,550
    2022$4,798 +3.2%$20,550
    2021$4,648 +0.1%$20,550 +50%
    2020$4,642 $13,700 +8.1%
    2019-- $12,672
    2018$4,369 +3.7%--
    2017$4,215 +3.5%$19,008
    2016$4,072 $19,008
    2015$4,072 --
    2014$4,072 +213.2%$363,000
    2012$1,300 $363,000
    2011-- $363,000
    2010-- $363,000 +3.4%
    2009-- $351,100
    2008-- $351,100
    2007-- $351,100 +43.6%
    2005-- $244,433
    2003-- $244,433
    2002-- $244,433
    2001$1,221 +76.5%$244,433
    2000$692 $244,433
    Find assessor info on the county website

    Neighborhood: Litchfield Beach

    Nearby schools

    GreatSchools rating
    Schools provided by the listing agent
    • Elementary: Waccamaw Elementary School
    • Middle: Waccamaw Middle School
    • High: Waccamaw High School

    Source: CCAR. This data may not be complete. We recommend contacting the local school district to confirm school assignments for this home.

    Get a cash offer in 3 minutes
    Find out how much your home could sell for in as little as 3 minutes with a no-obligation cash offer.
    Estimated market value
    $821,500
    Get a cash offer in 3 minutes
    Find out how much your home could sell for in as little as 3 minutes with a no-obligation cash offer.
    Estimated market value
    $821,500