Prepare to be impressed! This stunning Contemporary Residence offers the utmost in luxurious living, designed for today's lifestyle. The open floor plan creates a sense of flowing spaces yet provides spaces for quiet reflection. Set on a quiet cul-de-sac location and surrounded by lush landscaping and mature trees, the perfect setting for this Prairie Style treasure. Attention to detail is evident in the custom details. High-end finishes, ceiling height, and luxury amenities. Impressive great room, stunning gourmet kitchen featuring top-of the-line Thermador appliances including a 6-burner range and custom hood vent, and a built-in Miele coffee maker, and breakfast nook. Enjoy entertaining in the elegant Formal Dining room. This multi-generational home features 2 primary suites on each floor. Main level bedroom is it's own private in-law suite with a separate outdoor entrance. 2nd floor features a 2nd primary suite with high ceilings, two walk-in closets, and marble master bath with spacious shower and free-standing tub. The additional bedrooms share an additional bathroom. 2nd floor laundry for convenience. Enjoy four seasons on your own property with the outdoor patio and sunroom that has a great vantage point to view the backyard. Custom lower-level features endless possibilities for entertaining or relaxation, custom-built wet bar including 2 beverage refrigerators and 1 dishwasher. Steam bath, fitness room, and play-room that can be used as another bedroom for office. Extra storage space could be converted into a wine cellar or even a sauna. Award-winning Lincolnshire Elementary Schools and Nationally Ranked Stevenson High School. Easy access to Highway, parks, and bike trails. LA to accompany showings.
Closed
Street View
$1,220,000
91 Elmwood Ln, Lincolnshire, IL 60069
6beds
3,745sqft
Single Family Residence
Built in 2014
0.6 Acres Lot
$1,378,000 Zestimate®
$326/sqft
$6,873 Estimated rent
Home value
$1,378,000
$1.28M - $1.49M
$6,873/mo
Zestimate® history
Owner options
List your home for rent
$6,873/mo
Rent Zestimate®
Find your next renter with Zillow Rental Manager. Plus, with online applications, you can quickly screen prospective tenants – for free.
$6,873/mo
Rent Zestimate®
Refinance and save
$7,801/mo
Est. payment
Refinancing to a lower rate could help reduce your monthly payments and save thousands over the life of the loan.
$7,801/mo
Est. payment
Explore your selling options
Work with a Zillow partner agent
Leverage their expertise and Zillow's premium Showcase listings to get your home seen by more buyers.
Get startedList with your own agent
Get your home in front of millions of buyers by listing it on Zillow.
Learn how to do itSell it yourself
Take full control of how buyers see your home on Zillow by listing For Sale by Owner (FSBO).
List your homeWhat's special
Zillow last checked:
Listing updated:
Listed by:
Honore Frumentino, CRS 847-456-3103,
@properties Christie's International Real Estate,
Kelly Frumentino 847-456-3104,
@properties Christie's International Real Estate
Bought with:
Venkateshwar Talari
Coldwell Banker Realty
Source: MRED as distributed by MLS GRID,MLS#: 12075751
Facts & features
Interior
Bedrooms & bathrooms
- Bedrooms: 6
- Bathrooms: 5
- Full bathrooms: 4
- 1/2 bathrooms: 1
Rooms
- Room types: Bedroom 5, Breakfast Room, Sun Room, Foyer, Bedroom 6
Primary bedroom
- Features: Flooring (Hardwood), Window Treatments (Curtains/Drapes), Bathroom (Full)
- Level: Second
- Area: 270 Square Feet
- Dimensions: 15X18
Bedroom 2
- Features: Flooring (Hardwood), Window Treatments (Blinds)
- Level: Second
- Area: 140 Square Feet
- Dimensions: 10X14
Bedroom 3
- Features: Flooring (Hardwood), Window Treatments (Blinds)
- Level: Second
- Area: 252 Square Feet
- Dimensions: 18X14
Bedroom 4
- Features: Flooring (Hardwood)
- Level: Second
- Area: 272 Square Feet
- Dimensions: 17X16
Bedroom 5
- Features: Flooring (Hardwood)
- Level: Main
- Area: 240 Square Feet
- Dimensions: 15X16
Bedroom 6
- Features: Flooring (Carpet)
- Level: Basement
- Area: 216 Square Feet
- Dimensions: 18X12
Breakfast room
- Features: Flooring (Hardwood)
- Level: Main
- Area: 88 Square Feet
- Dimensions: 8X11
Dining room
- Features: Flooring (Hardwood)
- Level: Main
- Area: 225 Square Feet
- Dimensions: 15X15
Family room
- Features: Flooring (Ceramic Tile)
- Level: Basement
- Area: 810 Square Feet
- Dimensions: 27X30
Foyer
- Features: Flooring (Hardwood)
- Level: Main
- Area: 285 Square Feet
- Dimensions: 19X15
Kitchen
- Features: Kitchen (Island, Pantry-Closet), Flooring (Hardwood)
- Level: Main
- Area: 285 Square Feet
- Dimensions: 15X19
Laundry
- Features: Flooring (Ceramic Tile)
- Level: Second
- Area: 40 Square Feet
- Dimensions: 8X5
Living room
- Features: Flooring (Hardwood)
- Level: Main
- Area: 420 Square Feet
- Dimensions: 21X20
Sun room
- Features: Flooring (Ceramic Tile)
- Level: Main
- Area: 128 Square Feet
- Dimensions: 16X8
Heating
- Natural Gas
Cooling
- Central Air
Appliances
- Included: Double Oven, Microwave, Dishwasher, High End Refrigerator, Washer, Dryer, Disposal, Stainless Steel Appliance(s), Wine Refrigerator, Range Hood, Humidifier
- Laundry: Upper Level, Sink
Features
- Sauna, Wet Bar, 1st Floor Bedroom, In-Law Floorplan, 1st Floor Full Bath, Walk-In Closet(s)
- Flooring: Hardwood
- Windows: Screens
- Basement: Finished,Full
- Attic: Full,Unfinished
- Number of fireplaces: 1
- Fireplace features: Gas Log, Gas Starter, Family Room
Interior area
- Total structure area: 5,195
- Total interior livable area: 3,745 sqft
Property
Parking
- Total spaces: 6
- Parking features: Asphalt, Garage Door Opener, On Site, Garage Owned, Attached, Driveway, Owned, Garage
- Attached garage spaces: 2
- Has uncovered spaces: Yes
Accessibility
- Accessibility features: No Disability Access
Features
- Stories: 2
- Patio & porch: Patio
Lot
- Size: 0.6 Acres
- Features: Cul-De-Sac, Landscaped
Details
- Parcel number: 15144030480000
- Special conditions: None
- Other equipment: Ceiling Fan(s), Sump Pump
Construction
Type & style
- Home type: SingleFamily
- Architectural style: Prairie
- Property subtype: Single Family Residence
Materials
- Stucco, Stone
- Foundation: Concrete Perimeter
- Roof: Asphalt
Condition
- New construction: No
- Year built: 2014
- Major remodel year: 2014
Utilities & green energy
- Electric: Circuit Breakers
- Sewer: Public Sewer
- Water: Lake Michigan, Public
Community & HOA
Community
- Features: Park, Curbs, Street Lights, Street Paved
- Security: Security System, Carbon Monoxide Detector(s)
HOA
- Services included: None
Location
- Region: Lincolnshire
Financial & listing details
- Price per square foot: $326/sqft
- Tax assessed value: $924,617
- Annual tax amount: $24,881
- Date on market: 6/7/2024
- Listing terms: Conventional
- Ownership: Fee Simple
Price history
| Date | Event | Price |
|---|---|---|
| 8/19/2024 | Sold | $1,220,000+1.7%$326/sqft |
Source:  MRED as distributed by MLS GRID #12075751 Report a problem MRED as distributed by MLS GRID #12075751 Report a problem | ||
| 8/6/2024 | Pending sale | $1,199,900$320/sqft |
Source: MRED as distributed by MLS GRID #12075751 Report a problem | ||
| 6/12/2024 | Contingent | $1,199,900$320/sqft |
Source: MRED as distributed by MLS GRID #12075751 Report a problem | ||
| 6/7/2024 | Listed for sale | $1,199,900+37.9%$320/sqft |
Source: MRED as distributed by MLS GRID #12075751 Report a problem | ||
| 1/11/2021 | Sold | $870,000-7.3%$232/sqft |
Source: MRED as distributed by MLS GRID #10879000 Report a problem | ||
| 12/30/2020 | Contingent | $939,000$251/sqft |
Source:  MRED as distributed by MLS GRID #10879000 Report a problem MRED as distributed by MLS GRID #10879000 Report a problem | ||
| 11/19/2020 | Pending sale | $939,000$251/sqft |
Source: Savvy Properties Inc #10879000 Report a problem | ||
| 9/23/2020 | Price change | $939,000-4.2%$251/sqft |
Source: Savvy Properties Inc #10879000 Report a problem | ||
| 8/18/2020 | Listed for sale | $980,000+172.2%$262/sqft |
Source: Savvy Properties Inc #10822433 Report a problem | ||
| 2/17/2015 | Sold | $360,000+49.1%$96/sqft |
Source: Public Record Report a problem | ||
| 6/4/2013 | Sold | $241,500-19.5%$64/sqft |
Source: Public Record Report a problem | ||
| 5/4/2013 | Pending sale | $299,900$80/sqft |
Source: RE/MAX Suburban #08232582 Report a problem | ||
| 2/14/2013 | Listed for sale | $299,900-33.3%$80/sqft |
Source: RE/MAX Suburban #08232582 Report a problem | ||
| 2/14/2013 | Listing removed | $2,000$1/sqft |
Source: RE/MAX Suburban #08232569 Report a problem | ||
| 12/11/2012 | Listed for rent | $2,000$1/sqft |
Source: RE/MAX Suburban #08232569 Report a problem | ||
| 5/19/2008 | Listing removed | $449,900$120/sqft |
Source: Homes & Land #06846111 Report a problem | ||
| 4/4/2008 | Listed for sale | $449,900+163.1%$120/sqft |
Source: Homes & Land #06846111 Report a problem | ||
| 11/24/1999 | Sold | $171,000$46/sqft |
Source: Public Record Report a problem | ||
Public tax history
| Year | Property taxes | Tax assessment |
|---|---|---|
| 2024 | $26,887 +8% | $326,912 +6.1% |
| 2023 | $24,887 +10% | $308,175 +11.3% |
| 2022 | $22,620 +4.5% | $276,939 +8.4% |
| 2021 | $21,639 +2.5% | $255,429 +0.7% |
| 2020 | $21,102 +14.1% | $253,537 +0.4% |
| 2019 | $18,497 -5.1% | $252,602 -8.6% |
| 2018 | $19,493 | $276,455 +2.9% |
| 2017 | $19,493 +63.7% | $268,742 +4.4% |
| 2016 | $11,905 +67.7% | $257,342 +86.8% |
| 2015 | $7,100 +2.4% | $137,734 +71.5% |
| 2014 | $6,936 -36.6% | $80,331 -37.9% |
| 2012 | $10,942 +4.3% | $129,392 -7.8% |
| 2011 | $10,487 -0.2% | $140,294 -7.5% |
| 2010 | $10,504 +3.3% | $151,606 -5.2% |
| 2009 | $10,164 +4.4% | $160,006 +2.9% |
| 2008 | $9,732 +20.2% | $155,491 +3.9% |
| 2006 | $8,099 +16.5% | $149,641 |
| 2005 | $6,953 +8.7% | -- |
| 2004 | $6,395 +4.7% | -- |
| 2003 | $6,110 +8.6% | -- |
| 2002 | $5,627 +6.3% | -- |
| 2001 | $5,296 +3.4% | $95,103 +5.4% |
| 2000 | $5,123 | $90,236 |
Find assessor info on the county website
Neighborhood: 60069
Nearby homes
- $866,000-- bd2 ba1.3k sqft87 Elmwood Ln, Lincolnshire, IL 60069Off Market
- $704,2004 bd4 ba2.1k sqft37 Half Day Rd, Lincolnshire, IL 60069Off Market
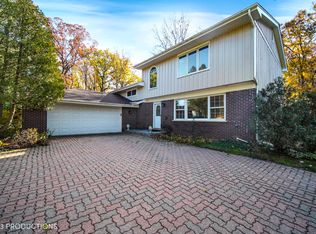
- $577,400-- bd1 ba1.9k sqft39 Half Day Rd, Lincolnshire, IL 60069Off Market
- $719,8004 bd4 ba2.4k sqft35 Half Day Rd, Lincolnshire, IL 60069Off Market
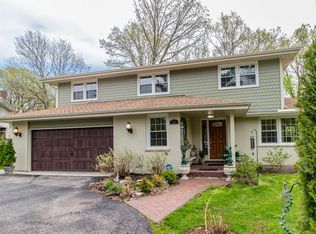
- $940,300-- bd3 ba2.9k sqft90 Elmwood Ln, Lincolnshire, IL 60069Off Market
- $864,5004 bd4 ba3k sqft74 Riverwoods Rd, Lincolnshire, IL 60069Off Market
- $570,200-- bd2 ba1.6k sqft83 Elmwood Ln, Lincolnshire, IL 60069Off Market
- $579,5004 bd2 ba1.8k sqft72 Riverwoods Rd, Lincolnshire, IL 60069Off Market
Nearby schools
GreatSchools rating
- NALaura B Sprague SchoolGrades: PK-2Distance: 0.3 mi
- 9/10Daniel Wright Jr High SchoolGrades: 6-8Distance: 0.8 mi
- 9/10Adlai E Stevenson High SchoolGrades: 9-12Distance: 2 mi
Schools provided by the listing agent
- Elementary: Half Day School
- Middle: Daniel Wright Junior High School
- High: Adlai E Stevenson High School
- District: 103
Source: MRED as distributed by MLS GRID. This data may not be complete. We recommend contacting the local school district to confirm school assignments for this home.
Get a cash offer in 3 minutes
Find out how much your home could sell for in as little as 3 minutes with a no-obligation cash offer.
Estimated market value
$1,378,000
Get a cash offer in 3 minutes
Find out how much your home could sell for in as little as 3 minutes with a no-obligation cash offer.
Estimated market value
$1,378,000
- Illinois
- Lake County
- Lincolnshire
- 60069
- 91 Elmwood Ln
Nearby cities
Nearby zip codes
Other Lincolnshire Topics
