Skip main navigation
Off market
  • $605,900

    91 Enfield Dr, Stafford, VA 22556

    4beds
    2,560sqft
    SingleFamily
    Built in 1979
    1.28 Acres Lot
    $605,900 Zestimate®
    $237/sqft
    $3,290 Estimated rent

    Home value

    $605,900

    $576,000 - $636,000

    $3,290/mo

    Zestimate® history
    Loading
    Loading...

    Owner options

    List your home for rent

    $3,290/mo

    Rent Zestimate®

    Find your next renter with Zillow Rental Manager. Plus, with online applications, you can quickly screen prospective tenants – for free.

    Learn more

    $3,290/mo

    Rent Zestimate®

    Refinance and save

    $3,634/mo

    Est. payment

    Refinancing to a lower rate could help reduce your monthly payments and save thousands over the life of the loan.

    See today's rates

    $3,634/mo

    Est. payment

    Explore your selling options

    Work with a Zillow partner agent

    Leverage their expertise and Zillow's premium Showcase listings to get your home seen by more buyers.

    Get started

    List with your own agent

    Get your home in front of millions of buyers by listing it on Zillow.

    Learn how to do it

    Sell it yourself

    Take full control of how buyers see your home on Zillow by listing For Sale by Owner (FSBO).

    List your home

    What's special

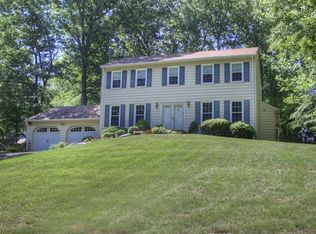
    This beautifully renovated property offers all the updates on over 1 acre in a lovely established neighborhood with NO HOA . Boasting a HUGE detached workshop and home is in a sought after school district . Luxurious interiors blend with a flowing floor plan with NEW hardwood floors and carpets, new paint, lighting and 3 remodeled FULL baths. NEW kitchen features sleek granite countertops, modern white cabinetry, subway tile backsplash and NEW Stainless appliances. Just off the kitchen area you will discover the dining room highlighted by the cozy whitewashed fireplace. The open living room makes a great place to relax and join the activities in the kitchen. Enjoy the beautiful outdoors while sipping your morning coffee on the fantastic 2 tiered deck overlooking the private lot. Lots of extras on this property to include an additional 24 x 36 , 2 level, heated, 3 car detached garage. Separate electric and new LED lighting. Perfect for working at home, car enthusiast or large hobby projects; bring your toys! The oversized driveway provides ample parking for many cars, a boat or RV. The master bedroom boasts a barn door leading to the luxury tiled bath w/ double sinks, large walk in closet , and separate water closet with oversized shower. The finished basement has a large rec room with a 2nd fireplace, 4th bedroom, 3rd full bath and a full walk out. Plan barbecues or family gatherings on the fantastic refurbished deck. Other major improvements include but are not limited to all NEW energy efficient windows and sliders, 3 new garage doors, 2 new fireplace liners and NEW Architectural shingles on the home, fresh paint on the home and outbuildings as well as a new landscape package!

    This property is off market, which means it's not currently listed for sale or rent on Zillow. This may be different from what's available on other websites or public sources.

    Facts & features

    Interior

    Bedrooms & bathrooms
    • Bedrooms: 4
    • Bathrooms: 3
    • Full bathrooms: 3
    Heating
    • Heat pump, Electric
    Cooling
    • Central
    Appliances
    • Included: Dishwasher, Freezer, Microwave, Range / Oven, Refrigerator
    Features
    • Ceiling Fan(s), Walk-In Closet(s), Crown Molding, Carpet, Open Floorplan, Wood Stove, Wood Floors, Attic, Upgraded Countertops, Chair Railings, Combination Kitchen/Dining
    • Flooring: Hardwood
    • Basement: Partially finished
    • Has fireplace: Yes
    • Fireplace features: masonry
    Interior area
    • Total interior livable area: 2,560 sqft
    • Finished area below ground: 1040

    Property

    Parking
    • Total spaces: 27
    • Parking features: Garage - Attached, Garage - Detached
    Features
    • Exterior features: Brick
    Lot
    • Size: 1.28 Acres
    Details
    • Parcel number: 18B5B66
    • Special conditions: Standard

    Construction

    Type & style
    • Home type: SingleFamily
    • Architectural style: Split Foyer
    Materials
    • Frame
    • Roof: Composition
    Condition
    • Year built: 1979

    Community & HOA

    Location
    • Region: Stafford

    Financial & listing details

    • Price per square foot: $237/sqft
    • Tax assessed value: $453,400
    • Annual tax amount: $4,188

    Price history

    DateEventPrice
    9/22/2020Sold$475,000$186/sqft
    Source: Public Record Report a problem
    8/17/2020Pending sale$475,000$186/sqft
    Source: Coldwell Banker Elite #VAST224424 Report a problem
    8/14/2020Listed for sale$475,000+97.9%$186/sqft
    Source: Coldwell Banker Elite #VAST224424 Report a problem
    4/10/2020Sold$240,000-9.4%$94/sqft
    Source: Agent Provided Report a problem
    4/2/2020Pending sale$265,000$104/sqft
    Source: Coldwell Banker Residential Brokerage #VAST220234 Report a problem
    3/27/2020Listed for sale$265,000-5.4%$104/sqft
    Source: Coldwell Banker Residential Brokerage #VAST220234 Report a problem
    6/23/2003Sold$280,000$109/sqft
    Source: Public Record Report a problem

    Public tax history

    YearProperty taxesTax assessment
    2025$4,188 +3.4%$453,400
    2024$4,052 +0.4%$453,400 +0.9%
    2023$4,034 +5.6%$449,500
    2022$3,821 +26.4%$449,500 +44.2%
    2021$3,024 $311,700
    2020$3,024 +1.9%$311,700 +6.1%
    2019$2,968 +2%$293,900
    2018$2,910 $293,900
    2017$2,910 $293,900
    2016$2,910 $293,900 +15.9%
    2015-- $253,600
    2014-- $253,600 +0.8%
    2013-- $251,500
    2012-- $251,500 +1.5%
    2011-- $247,700
    2010-- $247,700 -25%
    2009-- $330,100
    2008-- $330,100 -18%
    2006-- $402,600
    2005-- $402,600 +46.7%
    2004-- $274,400 +53.2%
    2003-- $179,100
    2002-- $179,100 +10.4%
    2001-- $162,300
    2000-- $162,300
    Find assessor info on the county website

    Neighborhood: 22556

    Nearby schools

    GreatSchools rating
    Schools provided by the listing agent
    • Elementary: ROCKHILL
    • Middle: A. G. WRIGHT
    • High: MOUNTAIN VIEW
    • District: STAFFORD COUNTY PUBLIC SCHOOLS

    Source: The MLS. This data may not be complete. We recommend contacting the local school district to confirm school assignments for this home.

    Get a cash offer in 3 minutes
    Find out how much your home could sell for in as little as 3 minutes with a no-obligation cash offer.
    Estimated market value
    $605,900
    Get a cash offer in 3 minutes
    Find out how much your home could sell for in as little as 3 minutes with a no-obligation cash offer.
    Estimated market value
    $605,900