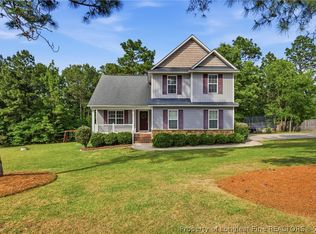
Welcome to 91 English Oak Dr in Bunnlevel, NC, located in the established Forest Oaks subdivision. Filled with abundant natural light and featuring fresh interior paint throughout, this well-maintained home offers a warm and inviting atmosphere from the moment you step inside. Out back, you’ll find a spacious deck—perfect for relaxing evenings or entertaining guests while enjoying the backyard setting.
Inside, the home features newer LVP flooring throughout the main living areas and comfortable carpeting in all bedrooms. The white kitchen is designed with both style and functionality in mind, showcasing granite countertops and stainless steel appliances for a clean, modern look.
The primary suite is generously sized with elegant tray ceilings and includes an ensuite bathroom complete with a stand-up shower and a garden tub.
With 4 bedrooms, 2.5 bathrooms, and a functional layout that includes a two-car garage, this home offers both space and convenience. Additional highlights include a dual HVAC system with separate units for the first and second floors, with the first-floor unit replaced in 2024.
Schedule your showing today to experience all this home has to offer!
Virtual staging has been used in some photos to illustrate potential furniture placement.
Pending
$305,000
91 English Oak Dr, Bunnlevel, NC 28323
4beds
1,900sqft
Single Family Residence
Built in 2005
-- sqft lot
$303,300 Zestimate®
$161/sqft
$-- HOA
What's special
- 73 days |
- 89 |
- 8 |
Likely to sell faster than
Zillow last checked:
Listing updated:
Listed by:
BIANCA HILL,
LPT REALTY LLC
Source: LPRMLS,MLS#: 762032 Originating MLS: Longleaf Pine Realtors
Originating MLS: Longleaf Pine RealtorsFacts & features
Interior
Bedrooms & bathrooms
- Bedrooms: 4
- Bathrooms: 3
- Full bathrooms: 2
- 1/2 bathrooms: 1
Heating
- Central, Electric, Gas
Features
- Number of fireplaces: 1
- Fireplace features: Living Room
Interior area
- Total interior livable area: 1,900 sqft
Property
Parking
- Total spaces: 2
- Parking features: Attached, Garage
- Attached garage spaces: 2
Features
- Levels: Two
- Stories: 2
Lot
- Features: 1/4 to 1/2 Acre Lot
Details
- Parcel number: 01053602 0028 01
- Special conditions: None
Construction
Type & style
- Home type: SingleFamily
- Architectural style: Two Story
- Property subtype: Single Family Residence
Materials
- Vinyl Siding
Condition
- New construction: No
- Year built: 2005
Utilities & green energy
- Sewer: Septic Tank
- Water: Public
Community & HOA
Community
- Subdivision: Forest Oaks
HOA
- Has HOA: No
Location
- Region: Bunnlevel
Financial & listing details
- Price per square foot: $161/sqft
- Tax assessed value: $201,392
- Annual tax amount: $1,497
- Date on market: 5/6/2026
- Cumulative days on market: 74 days
- Inclusions: Refrigerator
- Exclusions: Curtains, washer & dryer
- Ownership: More than a year
Estimated market value
$303,300
$288,000 - $318,000
$1,857/mo
Price history
| Date | Event | Price |
|---|---|---|
| 6/20/2026 | Pending sale | $305,000$161/sqft |
Source:  LPRMLS #762032 Report a problem LPRMLS #762032 Report a problem | ||
| 5/8/2026 | Listed for sale | $305,000+7%$161/sqft |
Source: LPRMLS #762032 Report a problem | ||
| 3/9/2023 | Sold | $285,000+2.2%$150/sqft |
Source: LPRMLS #697464 Report a problem | ||
| 2/3/2023 | Pending sale | $278,999$147/sqft |
Source: LPRMLS #697464 Report a problem | ||
| 1/26/2023 | Listed for sale | $278,999+123.2%$147/sqft |
Source: LPRMLS #697464 Report a problem | ||
| 10/5/2017 | Sold | $125,000$66/sqft |
Source: LPRMLS #523317 Report a problem | ||
| 8/3/2017 | Listed for sale | $125,000$66/sqft |
Source: KELLER WILLIAMS REALTY (FAYETTEVILLE) #523317 Report a problem | ||
| 8/3/2017 | Pending sale | $125,000$66/sqft |
Source: KELLER WILLIAMS REALTY (FAYETTEVILLE) #523317 Report a problem | ||
| 6/27/2017 | Listed for sale | $125,000-4.2%$66/sqft |
Source: KELLER WILLIAMS REALTY (FAYETTEVILLE) #523317 Report a problem | ||
| 5/23/2017 | Sold | $130,500-18.4%$69/sqft |
Source: Public Record Report a problem | ||
| 7/1/2016 | Listing removed | $160,000$84/sqft |
Source: Coldwell Banker Advantage #457487 Report a problem | ||
| 12/3/2015 | Price change | $160,000-3%$84/sqft |
Source: COLDWELL BANKER ADVANTAGE - FAYETTEVILLE #457487 Report a problem | ||
| 4/14/2015 | Price change | $165,000-5.7%$87/sqft |
Source: Coldwell Banker Advantage #434989 Report a problem | ||
| 10/30/2014 | Listed for sale | $175,000-0.6%$92/sqft |
Source: Coldwell Banker Advantage #434989 Report a problem | ||
| 12/7/2012 | Listing removed | $1,150$1/sqft |
Source: Listhub #394368 Report a problem | ||
| 11/7/2012 | Listed for rent | $1,150$1/sqft |
Source: Listhub #394368 Report a problem | ||
| 2/16/2012 | Listing removed | $1,150$1/sqft |
Source: Listhub #379028 Report a problem | ||
| 2/14/2012 | Listed for rent | $1,150$1/sqft |
Source: Listhub #379028 Report a problem | ||
| 2/14/2012 | Listing removed | $176,000$93/sqft |
Source: Listhub #371716 Report a problem | ||
| 9/2/2011 | Listed for sale | $176,000+6%$93/sqft |
Source: Listhub #371716 Report a problem | ||
| 5/9/2006 | Sold | $166,000$87/sqft |
Source: Public Record Report a problem | ||
Public tax history
| Year | Property taxes | Tax assessment |
|---|---|---|
| 2025 | $1,497 | $201,392 |
| 2024 | $1,497 | $201,392 |
| 2023 | $1,497 | $201,392 |
| 2022 | $1,497 -6% | $201,392 +14.9% |
| 2021 | $1,593 | $175,300 |
| 2020 | $1,593 +1% | $175,300 |
| 2019 | $1,578 | $175,300 |
| 2018 | $1,578 +2% | $175,300 |
| 2017 | $1,547 | $175,300 +2.1% |
| 2016 | $1,547 | $171,770 |
| 2015 | -- | $171,770 |
| 2014 | $1,547 | $171,770 |
| 2012 | -- | $171,770 |
| 2011 | -- | $171,770 |
| 2010 | -- | $171,770 |
| 2009 | -- | $171,770 +13% |
| 2008 | -- | $152,060 |
| 2007 | -- | $152,060 +159.4% |
| 2006 | -- | $58,630 |
Find assessor info on the county website
Monthly payment
Est. payment
Payment breakdown
Explore the cost of this home by adjusting the details. Changes won't be saved.Climate risks
Neighborhood: Anderson Creek
Nearby schools
GreatSchools rating
- NAAnderson Creek PrimaryGrades: PK-2Distance: 3.2 mi
- 7/10Western Harnett MiddleGrades: 6-8Distance: 2.5 mi
- 3/10Overhills High SchoolGrades: 9-12Distance: 4 mi
Schools provided by the listing agent
- Elementary: South Harnett Elementary School
- Middle: Western Harnett Middle School
- High: Overhills Senior High
Source: LPRMLS. This data may not be complete. We recommend contacting the local school district to confirm school assignments for this home.
- $329,1004 bd2 ba2.3k sqft71 English Oak Dr, Bunnlevel, NC 28323Off Market

- $255,7003 bd2 ba1.4k sqft143 English Oak Dr, Bunnlevel, NC 28323Off Market

- $280,8003 bd2 ba1.5k sqft309 English Oak Dr, Bunnlevel, NC 28323Off Market
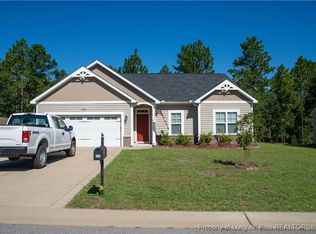
- $3,94025 Acres98 English Oak Dr, Bunnlevel, NC 28323Off Market
- $271,0003 bd2 ba1.5k sqft159 English Oak Dr, Bunnlevel, NC 28323Sold
- $332,5004 bd3 ba2.5k sqft51 English Oak Dr, Bunnlevel, NC 28323Off Market
- $299,1003 bd3 ba2.1k sqft72 English Oak Dr, Bunnlevel, NC 28323Off Market
- $259,900-- bd-- ba-- sqft265 Valley Oak Dr, Bunnlevel, NC 28323Off Market
A local agent can set up tours, give advice and negotiate with sellers.
Similar homes
- $321,5003 bd3 ba1.8k sqft80 Chinkapin Oak Cir, Bunnlevel, NC 28323For Sale
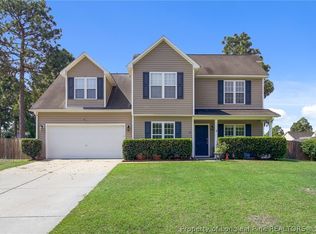 MLS ID #763215, MITCHEAL DELVALLE, CENTURY 21 Family Realty. LPRMLS
 - $342,5004 bd3 ba2.3k sqft120 Turkey Oak Cir, Bunnlevel, NC 28323For Sale
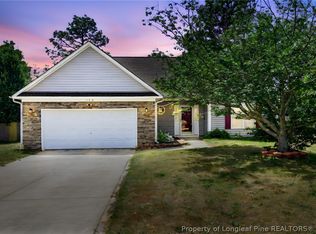 MLS ID #760986, MIA HISHAM HASSANI, NOVUS REALTY GROUP, INC.. LPRMLS
 - $299,0003 bd3 ba1.9k sqft427 Basket Oak Dr, Bunnlevel, NC 28323For Sale
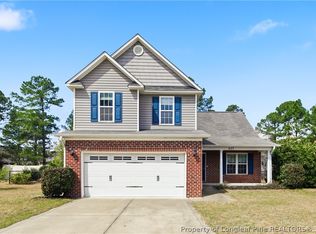 MLS ID #759430, THE SIGNATURE GROUP, KELLER WILLIAMS REALTY (FAYETTEVILLE). LPRMLS
 - $299,9003 bd3 ba2k sqft142 Bluebonnet Oak Ct, Bunnlevel, NC 28323For Sale
 MLS ID #762015, NATHAN STOVER, KELLER WILLIAMS REALTY (PINEHURST). LPRMLS
 - $349,9004 bd3 ba2.7k sqft17 Orangewood Ct, Lillington, NC 27546For SaleMLS ID #764532, KALA FORTIN, THE SUMMIT REAL ESTATE AGENCY. LPRMLS
- $344,9004 bd3 ba2.1k sqft140 Birch Ave, Spring Lake, NC 28390For SaleMLS ID #761329, BLAIR EASTMAN, EXP REALTY LLC. LPRMLS
- $304,0003 bd3 ba1.9k sqft55 New London Hbr, Cameron, NC 28326For SaleMLS ID #764545, MITCHEAL DELVALLE, CENTURY 21 Family Realty. LPRMLS
- $369,9004 bd3 ba2.2k sqft105 Shining Water Ln, Spring Lake, NC 28390For SaleMLS ID #763905, HECTOR TOBAR, REAL BROKER LLC. LPRMLS
- $310,0004 bd3 ba2.5k sqft120 Kristin Ave, Spring Lake, NC 28390For SaleMLS ID #759225, CRYSTAL FORTNER, KELLER WILLIAMS REALTY (FAYETTEVILLE). LPRMLS
- $278,0003 bd3 ba1.4k sqft98 White Oak Cir, Sanford, NC 27332For SaleMLS ID #762891, JENNIFER WOZNIAK, EXP REALTY LLC. LPRMLS
- $325,0004 bd3 ba2.4k sqft199 Botanical Ct, Bunnlevel, NC 28323For SaleMLS ID #762907, TIFFANY HILL, EXP REALTY LLC. LPRMLS
- $270,0004 bd3 ba1.8k sqft226 River Oak St, Spring Lake, NC 28390For SaleMLS ID #760828, IRONWOOD REALTY GROUP POWERED LPT REALTY LLC, LPT REALTY LLC. LPRMLS
- $335,5003 bd3 ba2.3k sqft82 Pine Hawk Dr, Spring Lake, NC 28390For SaleMLS ID #763832, HECTOR TOBAR, REAL BROKER LLC. LPRMLS
- $320,0003 bd3 ba1.9k sqft207 Wynngate Dr, Cameron, NC 28326For SaleMLS ID #764994, ANNA LABELLE, NORTHGROUP REAL ESTATE. LPRMLS
- $325,0003 bd3 ba1.9k sqft41 Botanical Ct, Bunnlevel, NC 28323For SaleMLS ID #762904, TIFFANY HILL, EXP REALTY LLC. LPRMLS
- $369,9004 bd3 ba2.2k sqft708 Walker Rd, Bunnlevel, NC 28323For SaleMLS ID #763838, HEATHER FUHRMAN, FUHRMAN AND COMPANY. LPRMLS
- $300,0003 bd3 ba1.8k sqft48 Noble Ct, Cameron, NC 28326For SaleMLS ID #764544, ESPERANZA THOMAS, THOMAS REAL ESTATE SERVICES. LPRMLS
- $380,0003 bd3 ba2.3k sqft55 Blue Pine Dr, Spring Lake, NC 28390For SaleMLS ID #763642, KAREN HUDSON, AC REALTY. LPRMLS
- $355,0004 bd3 ba2k sqft12 Stonecliff Ln, Sanford, NC 27332For SaleMLS ID #765700, DARK HORSE GROUP POWERED BY LPT REALTY, LPT REALTY LLC. LPRMLS
- $382,9003 bd3 ba2.6k sqft1653 Micahs Way N, Spring Lake, NC 28390For SaleMLS ID #763544, TRACIE CROWDER, AC REALTY. LPRMLS
