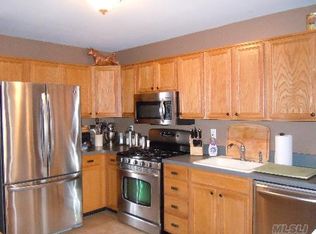
A blank canvas to make your own...A RARE find-The hunt stops here.. This modified Halifax model is one of only a handful of true ONE STORY RANCH homes in the desired Lakes at Setauket. The Lakes is a private enclave of 314 owner-occupied homes nestled on 57 acres with six man-made lakes. This home is ready for you to call your own!. Bring ideas and paint!! Private end unit with bright living space plus one car garage. Sunny living room with gas fireplace, vaulted ceiling and slider to double patio overlooking lake and two fountains. Dining room with vaulted ceiling and two skylights. Kitchen with granite counter tops, Primary bedroom with full bath, vaulted ceiling and walk in closet, second bedroom or den and full bath. Laundry room and one car garage with opener. Efficient gas heat and Central Air. Your new home is only a stones throw from the clubhouse. The Lakes are in the Three Village school district and includes saltwater pools, tennis, basketball, playground, and a clubhouse with gym. The Lakes is easily accessible to the Emma S. Clark Library, Port Jefferson and Stony Brook Villages, two LIRR train stations, the Bridgeport Port Jefferson Ferry to New England, Avalon Park, the Greenway Trail, shopping, dining and so much more! LOW TAXES!!! $3,732.20 before STAR savings. Affordable, carefree living at its best!--- THIS UNIT IS FULLY AVAIALBLE--, Additional information: Appearance:Exc,ExterioFeatures:Tennis,Interior Features:Lr/Dr
Sold for $545,000
$545,000
91 Erin Lane #91, East Setauket, NY 11733
2beds
--sqft
Condominium, Residential
Built in 1998
-- sqft lot
$633,000 Zestimate®
$--/sqft
$3,972 Estimated rent
Home value
$633,000
$601,000 - $671,000
$3,972/mo
Zestimate® history
Owner options
List your home for rent
$3,972/mo
Rent Zestimate®
Find your next renter with Zillow Rental Manager. Plus, with online applications, you can quickly screen prospective tenants – for free.
$3,972/mo
Rent Zestimate®
Refinance and save
$4,275/mo
Est. payment
Refinancing to a lower rate could help reduce your monthly payments and save thousands over the life of the loan.
$4,275/mo
Est. payment
Explore your selling options
Work with a Zillow partner agent
Leverage their expertise and Zillow's premium Showcase listings to get your home seen by more buyers.
Get startedList with your own agent
Get your home in front of millions of buyers by listing it on Zillow.
Learn how to do itSell it yourself
Take full control of how buyers see your home on Zillow by listing For Sale by Owner (FSBO).
List your homeWhat's special
Zillow last checked:
Listing updated:
Listed by:
John S. Sanders 516-318-0132,
Shea & Sanders Real Estate Inc 631-360-0004
Bought with:
Irene Racanelli, 40RA0999343
Coldwell Banker American Homes
Kathy Orioli, 10301207508
Coldwell Banker American Homes
Source: OneKey® MLS as distributed by MLS GRID,MLS#: L3485856
Facts & features
Interior
Bedrooms & bathrooms
- Bedrooms: 2
- Bathrooms: 2
- Full bathrooms: 2
Heating
- Forced Air
Cooling
- Central Air
Appliances
- Included: Dishwasher, Dryer, Refrigerator, Washer, Gas Water Heater
Features
- Cathedral Ceiling(s), Eat-in Kitchen, Entrance Foyer, Formal Dining, First Floor Bedroom, Granite Counters, Master Downstairs, Primary Bathroom
- Windows: Blinds, Screens, Skylight(s)
- Has basement: No
- Attic: Unfinished
- Number of fireplaces: 1
Property
Parking
- Total spaces: 1
- Parking features: Attached, Driveway, Garage Door Opener
- Garage spaces: 1
- Has uncovered spaces: Yes
Features
- Levels: One
- Patio & porch: Patio
- Has private pool: Yes
- Pool features: In Ground
- On waterfront: Yes
- Waterfront features: Lake Front
Lot
- Size: 942 Square Feet
- Features: Near School, Sprinklers In Front, Sprinklers In Rear
Details
- Parcel number: 0200225001100007000
Construction
Type & style
- Home type: Condo
- Architectural style: Other
- Property subtype: Condominium, Residential
Materials
- Vinyl Siding
Condition
- Estimated
- Year built: 1998
Details
- Builder model: Halifax
Utilities & green energy
- Water: Public
- Utilities for property: Trash Collection Private
Community & HOA
Community
- Features: Pool, Tennis Court(s)
- Subdivision: The Lakes
HOA
- Has HOA: Yes
- Amenities included: Clubhouse, Gated, Tennis Court(s), Trash
- Services included: Maintenance Structure, Maintenance Grounds, Snow Removal, Trash, Water
- HOA fee: $500 monthly
- HOA phone: 631-270-3023
Location
- Region: East Setauket
Financial & listing details
- Annual tax amount: $3,732
- Date on market: 6/23/2023
- Listing agreement: Exclusive Right To Sell
- Inclusions: , Dishwasher, Dryer, Garage Door Opener, Garage Remote, Light Fixtures, Oven/Range, Refrigerator, Screens, Shades/Blinds, Washer
Price history
| Date | Event | Price |
|---|---|---|
| 12/29/2023 | Sold | $545,000-0.9% |
Source:  OneKey® MLS as distributed by MLS GRID #L3485856 Report a problem OneKey® MLS as distributed by MLS GRID #L3485856 Report a problem | ||
| 11/13/2023 | Pending sale | $549,990 |
Source: OneKey® MLS as distributed by MLS GRID #3485856 Report a problem | ||
| 10/20/2023 | Price change | $549,990-5% |
Source: OneKey® MLS as distributed by MLS GRID #3485856 Report a problem | ||
| 9/9/2023 | Price change | $579,000-3.5% |
Source: OneKey® MLS as distributed by MLS GRID #3485856 Report a problem | ||
| 8/7/2023 | Price change | $599,990-2.4% |
Source: OneKey® MLS as distributed by MLS GRID #3485856 Report a problem | ||
| 6/23/2023 | Listed for sale | $614,990 |
Source: OneKey® MLS as distributed by MLS GRID #3485856 Report a problem | ||
Public tax history
Tax history is unavailable.
Neighborhood: East Setauket
Nearby homes
- $545,0002 bd2 ba1.6k sqft91 Erin Ln, East Setauket, NY 11733Sold
- $652,600-- bd-- ba-- sqft92 Erin Ln, East Setauket, NY 11733Off Market
- $668,700-- bd-- ba-- sqft93 Erin Ln, East Setauket, NY 11733Off Market
- $698,7003 bd2 ba-- sqft93 Erin Ln, Setauket, NY 11733Off Market
- $591,900-- bd-- ba-- sqft94 Erin Ln, East Setauket, NY 11733Off Market
- $678,0002 bd3 ba1.4k sqft95 Erin Ln, East Setauket, NY 11733Sold
- $820,0003 bd3 ba1.9k sqft90 Erik Dr, East Setauket, NY 11733Sold
- $703,7003 bd2 ba-- sqft90 Erik Dr, Setauket, NY 11733Off Market
- $612,4002 bd2 ba-- sqft89 Erik Dr, East Setauket, NY 11733Off Market
Nearby schools
GreatSchools rating
- 5/10Arrowhead Elementary SchoolGrades: PK-6Distance: 0.6 mi
- 8/10Robert Cushman Murphy Junior High SchoolGrades: 7-9Distance: 2.3 mi
- 10/10Ward Melville Senior High SchoolGrades: 9-12Distance: 0.2 mi
Schools provided by the listing agent
- Elementary: Arrowhead Elementary School
- Middle: Robert Cushman Murphy Jr High School
- High: Ward Melville Senior High School
Source: OneKey® MLS as distributed by MLS GRID. This data may not be complete. We recommend contacting the local school district to confirm school assignments for this home.
Get a cash offer in 3 minutes
Find out how much your home could sell for in as little as 3 minutes with a no-obligation cash offer.
Estimated market value
$633,000
Get a cash offer in 3 minutes
Find out how much your home could sell for in as little as 3 minutes with a no-obligation cash offer.
Estimated market value
$633,000
- New York
- Suffolk County
- Setauket
- 11733
- East Setauket
- 91 Erin Lane Unit 91
Nearby cities
Nearby neighborhoods
Nearby zip codes
Other Setauket Topics
