Skip main navigation
Under contract
  • $739,000

    91 Ernst Ave, Bloomfield Twp., NJ 07003

    4beds
    --sqft
    : 
    Loading
    Get pre-qualified
    Single Family Residence
    Built in 1932
    3,920 Square Feet Lot
    $778,700 Zestimate®
    $--/sqft
    $-- HOA

    What's special

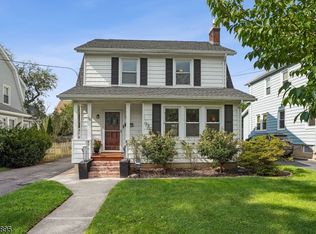
    Back on market due to buyer non-performance. Picture-perfect Oakview section Colonial on tree lined street with inviting lemonade porch. Gorgeous original woodwork and period details blend seamlessly with modern updates from top to bottom. Gleaming hardwood floors. Stunning built-in bookcases with leaded glass French doors flank either side of the wood burning fireplace. Sparkling kitchen with white cabinetry, stainless appliances and breakfast nook. Formal dining room with sliders to patio and private backyard are perfect for entertaining and relaxing with fire pit and outdoor TV. Main bath with beautiful double sink marble vanity, subway tile & spa tub. Sun-drenched King size primary bedroom. Large, finished basement rec-room/office offers many possibilities. Furnace two years old, new basement and third floor carpeting. Perfect location: two blocks from top rated Oakview elementary school, jitney bus to NYC train and express bus to Port Authority just around the corner and shops, restaurants, Brookdale Park, GSP all close by.
    66 days
    |
    1,424
    |
    89
    |

    Zillow last checked:

    Listing updated:

    Listed by:

    Nancy E. Sussmann 973-783-7400,

    Keller Williams - Nj Metro Group

    Source: GSMLS,MLS#: 4026450MLS Logo

      Facts & features

      Interior

      Bedrooms & bathrooms
      • Bedrooms: 4
      • Bathrooms: 3
      • Full bathrooms: 2
      • 1/2 bathrooms: 1
      Bedroom 1
      • Level: Second
      • Area: 182
      • Dimensions: 13 x 14
      Bedroom 2
      • Level: Second
      • Area: 168
      • Dimensions: 12 x 14
      Bedroom 3
      • Level: Second
      • Area: 110
      • Dimensions: 10 x 11
      Bedroom 4
      • Level: Third
      • Area: 234
      • Dimensions: 13 x 18
      Dining room
      • Level: First
      • Area: 168
      • Dimensions: 12 x 14
      Kitchen
      • Features: Eat-in Kitchen, Separate Dining Area
      • Level: First
      • Area: 143
      • Dimensions: 13 x 11
      Living room
      • Level: First
      • Area: 325
      • Dimensions: 13 x 25
      Basement
      • Features: Bath(s) Other, Laundry Room, Rec Room, Storage Room, Utility Room
      Heating
      • 1 Unit, Natural Gas
      Cooling
      • Window Unit(s)
      Appliances
      • Included: Carbon Monoxide Detector, Dishwasher, Dryer, Microwave, Range/Oven-Gas, Refrigerator, Washer, Gas Water Heater
      • Laundry: In Basement
      Features
      • Rec Room, Breakfast, Office, See Remarks
      • Flooring: Carpet, Tile, Wood
      • Doors: Storm Door(s)
      • Windows: Blinds, Skylight(s)
      • Basement: Yes,Finished,Full
      • Number of fireplaces: 1
      • Fireplace features: Living Room, Wood Burning

      Property

      Parking
      • Total spaces: 2
      • Parking features: 1 Car Width, Asphalt, Detached Garage
      • Garage spaces: 1
      • Uncovered spaces: 2
      Features
      • Patio & porch: Patio
      • Exterior features: Curbs, Sidewalk
      • Fencing: Privacy
      Lot
      • Size: 3,920 Square Feet
      • Dimensions: 40 x 100
      • Features: Level
      Details
      • Parcel number: 1602012630000000340000

      Construction

      Type & style
      • Home type: SingleFamily
      • Architectural style: Colonial
      • Property subtype: Single Family Residence
      Materials
      • Wood Siding
      • Roof: Asphalt Shingle
      Condition
      • Year built: 1932

      Utilities & green energy

      • Gas: Gas In Street, Gas-Natural
      • Sewer: Public Sewer
      • Water: Public
      • Utilities for property: Electricity Connected, Gas In Street, Natural Gas Connected, Cable Available, Fiber Optic Available, Garbage Included

      Community & HOA

      Community
      • Security: Carbon Monoxide Detector
      • Subdivision: Oakview
      Location
      • Region: Bloomfield

      Financial & listing details

      • Tax assessed value: $415,300
      • Annual tax amount: $14,489
      • Date on market: 5/13/2026
      • Exclusions: Outdoor TV but bracket will stay.
      • Ownership type: Fee Simple
      • Electric utility on property: Yes

        Estimated market value

        $778,700

        $740,000 - $818,000

        $4,867/mo

        Price history

        DateEventPrice
        7/11/2026Pending sale$739,000
        Source: GSMLS #4026450 Report a problem
        6/22/2026Listed for sale$739,000
        Source: GSMLS #4026450 Report a problem
        5/22/2026Pending sale$739,000
        Source: NJMLS #26016847 Report a problem
        5/9/2026Listed for sale$739,000+47.5%
        Source: NJMLS #26016847 Report a problem
        12/23/2005Sold$501,000+191.3%
        Source: Public Record Report a problem
        3/21/1995Sold$172,000
        Source: Public Record Report a problem

        Public tax history

        YearProperty taxesTax assessment
        2025$14,490 +2.9%$415,300
        2024$14,087 +2.3%$415,300
        2023$13,770 $415,300
        2022$13,770 $415,300
        2021$13,770 $415,300
        2020$13,770 +33.2%$415,300 +20.1%
        2019$10,335 $345,900
        2018$10,335 -22.6%$345,900
        2017$13,352 +0.9%$345,900
        2016$13,231 +1.9%$345,900
        2015$12,989 +0.9%$345,900
        2014$12,877 +5.7%$345,900 -4.2%
        2013$12,180 +2.1%$360,900
        2012$11,936 +6%$360,900 -1.4%
        2011$11,259 +13.9%$365,900
        2010$9,886 +3.4%$365,900 +125.6%
        2009$9,557 +8.1%$162,200
        2008$8,840 +6.7%$162,200
        2007$8,288 $162,200
        2006-- $162,200 +0.2%
        2005-- $161,800
        2004$7,410 $161,800
        2003-- $161,800 +3.7%
        2002-- $156,000
        2001-- $156,000
        Find assessor info on the county website

        Monthly payment

        Est. payment

        Payment breakdown

        Explore the cost of this home by adjusting the details. Changes won't be saved.
        All calculations are estimates and provided by Zillow, Inc. for informational purposes only. Actual amounts may vary.
        HOA fees may include property taxes on listings classified as Co-Ops. Contact the listing agent and/or owner for fee details.
        Mortgage interest rates are dependent on a number of factors, including credit score, down payment, and repayment length. Interest rate data provided by Zillow Group Marketplace, Inc. as of 1/1/1970 from various mortgage lenders with which we have lead or other similar arrangements; the Estimated Payment is an average of those rates.
        See how much you could borrow to make a competitive offer.

        Climate risks

        Neighborhood: Brookdale

        Getting around

        59 / 100
        Somewhat Walkable
        45 / 100
        Somewhat Bikeable

        Nearby schools

        GreatSchools rating
        Schools provided by the listing agent
        • Elementary: Oak View
        • Middle: Bloomfield
        • High: Bloomfield

        Source: GSMLS. This data may not be complete. We recommend contacting the local school district to confirm school assignments for this home.

        A local agent can set up tours, give advice and negotiate with sellers.

        A local lender can help you make sure your offer is ready when you are.

        Browse local experts

        Similar homes