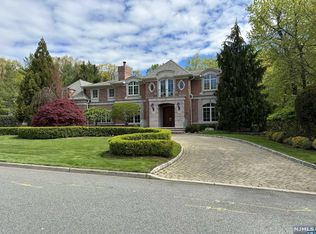
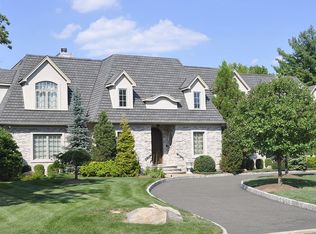
Ranch, contemporary, open floor plan, totally renovated and extended in '90s. 5,200 living sqft main floor consisting of entry foyer, formal living room, e.i. kitchen, dining rm, family rm, laundry (hardwood floor throughout except bedrooms which are carpeted), high/vaulted ceilings, 5 bedrooms including master bedroom suite, two study/office/library, 2 fireplace built in exotic stone walls and 3.5 baths. All with built in furniture like closets/cabinets/show case/desk. Landscaped garden and beautiful patio surrounding the pool is viewed from the entry foyer, living room, and master bedroom (California contemporary). Balcony overlooking partial driveway. Finished basement consists of a huge exercise room with hard wood floor - one side of which is exposed to the ground level, and that can be used as additional living space - with sauna and an additional full bath; play room; an additional bedroom; 3 cedar closets for clothing storage; huge storage rooms; mechanical rooms; tool room; crawl space with additional huge storage space; attached 2 car garage plus another separate additional attached spacious 1 car garage, and 1 carport on driveway. Entire house including the back yard is wired for audio systems, telephone system, intercom.
This property is not currently displayed as for sale or rent on Zillow. This may be different from what's on other websites or public sources.