Skip main navigation
Closed
  • $250,000

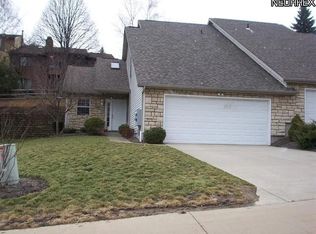
    91 Falling Water Cir, Munroe Falls, OH 44262

    3beds
    2,457sqft
    Condominium
    Built in 2002
    -- sqft lot
    $293,900 Zestimate®
    $102/sqft
    $2,967 Estimated rent

    Home value

    $293,900

    $279,000 - $309,000

    $2,967/mo

    Zestimate® history
    Loading
    Loading...

    Owner options

    List your home for rent

    $2,967/mo

    Rent Zestimate®

    Find your next renter with Zillow Rental Manager. Plus, with online applications, you can quickly screen prospective tenants – for free.

    Learn more

    $2,967/mo

    Rent Zestimate®

    Refinance and save

    $2,088/mo

    Est. payment

    Refinancing to a lower rate could help reduce your monthly payments and save thousands over the life of the loan.

    See today's rates

    $2,088/mo

    Est. payment

    Explore your selling options

    Work with a Zillow partner agent

    Leverage their expertise and Zillow's premium Showcase listings to get your home seen by more buyers.

    Get started

    List with your own agent

    Get your home in front of millions of buyers by listing it on Zillow.

    Learn how to do it

    Sell it yourself

    Take full control of how buyers see your home on Zillow by listing For Sale by Owner (FSBO).

    List your home

    What's special

    Large bedroomFinished basementBeautifully appointed kitchenImpressive living spaceAdditional bedroomsWalkout patioSpacious deck
    Welcome home to 91 Falling Water Circle! This modern condo has been lovingly maintained and offers an open floor plan perfect for comfortable living and entertaining. Upon entry, you'll be welcomed by an expansive great room featuring vaulted ceilings and sliding doors that lead to a spacious deck. The great room seamlessly flows into the open-concept dining area and a beautifully appointed kitchen with cherry cabinets, granite countertops, a breakfast bar, and all appliances included. The first floor also features a large bedroom, perfect for first floor living, an office, or a den! Across the hall from the first floor bedroom is a a full bathroom. Conveniently located off the garage is a spacious first-floor laundry room with built-in shelving for extra storage. Upstairs, you’ll find two additional bedrooms connected by a full Jack-and-Jill bathroom. The finished basement is a standout feature, offering an impressive living space with a walkout patio—perfect for hosting gatherings or relaxing outdoors. Updates include: Roof - 2022, Water Heater - 2025, LVP flooring - 2023. Schedule a showing with your favorite agent today! No sign in yard due to HOA rules

    Zillow last checked:

    Listing updated:

    Listing Provided by:

    Bryan C Garra bryangarra.realtor@gmail.com330-347-8481,

    EXP Realty, LLC.

    Bought with:

    Paul Simon, 700320599

    Berkshire Hathaway HomeServices Simon & Salhany Realty

    Christian Simon, 2021006635

    Berkshire Hathaway HomeServices Simon & Salhany Realty

    Source: MLS Now,MLS#: 5130210MLS LogoOriginating MLS: Akron Cleveland Association of REALTORS

    Facts & features

    Interior

    Bedrooms & bathrooms
    • Bedrooms: 3
    • Bathrooms: 3
    • Full bathrooms: 3
    • Main level bathrooms: 1
    • Main level bedrooms: 1
    Primary bedroom
    • Description: Flooring: Carpet
    • Level: First
    • Dimensions: 12 x 13
    Bedroom
    • Description: Flooring: Carpet
    • Level: Second
    • Dimensions: 14 x 12
    Bedroom
    • Description: Flooring: Carpet
    • Level: Second
    • Dimensions: 15 x 12
    Dining room
    • Description: Flooring: Carpet
    • Level: First
    • Dimensions: 12 x 10
    Family room
    • Description: Flooring: Carpet
    • Level: Lower
    • Dimensions: 25 x 18
    Great room
    • Description: Flooring: Carpet
    • Features: Fireplace
    • Level: First
    • Dimensions: 25 x 16
    Kitchen
    • Description: Flooring: Ceramic Tile
    • Level: First
    • Dimensions: 12 x 11
    Laundry
    • Level: First
    Heating
    • Baseboard, Electric, Forced Air
    Cooling
    • Central Air
    Appliances
    • Laundry: Main Level, Laundry Room
    Features
    • Basement: Full,Finished,Walk-Out Access
    • Number of fireplaces: 1
    • Fireplace features: Other
    Interior area
    • Total structure area: 2,457
    • Total interior livable area: 2,457 sqft
    • Finished area above ground: 1,782
    • Finished area below ground: 675

    Property

    Parking
    • Total spaces: 2
    • Parking features: Attached, Direct Access, Electricity, Garage, Garage Door Opener, Paved
    • Attached garage spaces: 2
    Features
    • Levels: Two
    • Stories: 2
    Lot
    • Size: 1,515 sqft
    Details
    • Parcel number: 5802686

    Construction

    Type & style
    • Home type: Condo
    • Architectural style: Contemporary
    • Property subtype: Condominium
    • Attached to another structure: Yes
    Materials
    • Stone, Vinyl Siding
    • Roof: Asphalt,Fiberglass
    Condition
    • Year built: 2002

    Utilities & green energy

    • Sewer: Public Sewer
    • Water: Public

    Community & neighborhood

    Location
    • Region: Munroe Falls
    • Subdivision: Falls River Xing Cluster Dev

    HOA & financial

    HOA
    • Has HOA: Yes
    • HOA fee: $319 monthly
    • Services included: Common Area Maintenance, Insurance, Maintenance Grounds, Maintenance Structure, Reserve Fund, Roof, Snow Removal
    • Association name: Falls River

    Price history

    DateEventPrice
    8/28/2025Sold$250,000-7.4%$102/sqft
    Source: MLS Now #5130210 Report a problem
    7/31/2025Pending sale$269,900$110/sqft
    Source: MLS Now #5130210 Report a problem
    7/17/2025Price change$269,900-1%$110/sqft
    Source: MLS Now #5130210 Report a problem
    6/26/2025Price change$272,500-0.9%$111/sqft
    Source: MLS Now #5130210 Report a problem
    6/19/2025Price change$275,000-1.8%$112/sqft
    Source: MLS Now #5130210 Report a problem
    6/12/2025Listed for sale$280,000+75%$114/sqft
    Source: MLS Now #5130210 Report a problem
    5/22/2015Sold$160,000-5.6%$65/sqft
    Source: MLS Now #3701537 Report a problem
    4/24/2015Pending sale$169,500$69/sqft
    Source: Stouffer Realty, Inc. #3701537 Report a problem
    4/24/2015Listed for sale$169,500+56.9%$69/sqft
    Source: Stouffer Realty, Inc. #3701537 Report a problem
    2/7/2015Listing removed$2,200$1/sqft
    Source: Stouffer Realty, Inc. #3658225 Report a problem
    10/4/2014Listed for rent$2,200$1/sqft
    Source: Stouffer Realty, Inc. #3658225 Report a problem
    12/31/2012Sold$108,000-9.9%$44/sqft
    Source: Public Record Report a problem
    10/26/2012Price change$119,900-4%$49/sqft
    Source: Howard Hanna - Stow #3353997 Report a problem
    9/28/2012Price change$124,900+7.7%$51/sqft
    Source: Howard Hanna - Stow #3353997 Report a problem
    7/11/2012Pending sale$116,000$47/sqft
    Source: Cutler Real Estate #3306792 Report a problem
    6/22/2012Price change$116,000-20%$47/sqft
    Source: Cutler Real Estate #3306792 Report a problem
    4/5/2012Listed for sale$145,000+34.3%$59/sqft
    Source: Cutler Real Estate #3306792 Report a problem
    11/19/2010Sold$108,000-36.5%$44/sqft
    Source: Public Record Report a problem
    11/30/2005Sold$170,000+1.6%$69/sqft
    Source: Public Record Report a problem
    1/16/2003Sold$167,276$68/sqft
    Source: Public Record Report a problem

    Public tax history

    YearProperty taxesTax assessment
    2025$4,383 -1.7%$77,820
    2024$4,457 +3.3%$77,820
    2023$4,313 +11.4%$77,820 +28.8%
    2022$3,873 +15.3%$60,414
    2021$3,360 $60,414
    2020-- $60,414 +13.5%
    2019$3,154 +1.7%$53,222 +0%
    2018$3,102 +15.8%$53,220
    2017$2,679 $53,220 +10.5%
    2016$2,679 $48,150
    2015$2,679 -0.1%$48,150
    2014$2,682 -12.7%$48,150 -7.6%
    2013$3,072 -2.9%$52,120
    2012$3,164 +2.5%$52,120 0%
    2011$3,086 +9.6%$52,126 -8.9%
    2010$2,814 $57,204
    2009-- $57,204
    2008$3,464 -49.1%$57,204 -3.4%
    2007$6,806 +141.9%$59,196
    2006$2,814 +3.6%$59,196
    2005$2,715 $59,196 +56277.1%
    2004-- $105
    2003$48 $105
    2002-- --

    Find assessor info on the county website

    Neighborhood: 44262

    Nearby schools

    GreatSchools rating
    Schools provided by the listing agent
    • District: Stow-Munroe Falls CS - 7714

    Source: MLS Now. This data may not be complete. We recommend contacting the local school district to confirm school assignments for this home.

    Get a cash offer in 3 minutes
    Find out how much your home could sell for in as little as 3 minutes with a no-obligation cash offer.
    Estimated market value
    $293,900
    Get a cash offer in 3 minutes
    Find out how much your home could sell for in as little as 3 minutes with a no-obligation cash offer.
    Estimated market value
    $293,900