Discover your ideal home in the desirable Erie Commons neighborhood! This Craftsman ranch-style gem, built by Meritage Homes, welcomes you with a spacious open floor plan and lofty 9 ft. ceilings. The kitchen impresses with granite countertops, stainless steel appliances, a gas range, large gathering island, and instant hot water faucet. Enjoy hardwood floors throughout and plush carpeting in the bedrooms. Primary bedroom is separated from the second bedroom and includes an elegant coffered ceiling, five-piece bath and walk-in closet. Rest easy knowing there is a new roof (Class 4 Impact Resistant Shingles), gutters, and exterior paint in 2023, plus freshly cleaned carpets and certified HVAC. This energy-conscious home features Energy Star-certified amenities and efficient design elements, including Low-E Glass windows and Icynene insulation. Strategically positioned ducts and AC in the conditioned attic maximize cooling efficiency, offering a blend of sustainability and sophistication. Full, unfinished basement with egress windows and rough-in for future expansion. Located steps from Erie Ball Fields, Community Park, Library, Recreation Center, dining, shopping, and schools. Old Town Erie is a vibrant community with events ranging from weekly farmers market, Concerts in the Park, and the Town Fair! Don't miss your chance to make this meticulously maintained abode your own!
Sold for $640,000
$640,000
91 Ferris Lane, Erie, CO 80516
2beds
3,218sqft
Single Family Residence
Built in 2012
5,000 Square Feet Lot
$622,400 Zestimate®
$199/sqft
$2,472 Estimated rent
Home value
$622,400
$591,000 - $654,000
$2,472/mo
Zestimate® history
Owner options
List your home for rent
$2,472/mo
Rent Zestimate®
Find your next renter with Zillow Rental Manager. Plus, with online applications, you can quickly screen prospective tenants – for free.
$2,472/mo
Rent Zestimate®
Refinance and save
$3,800/mo
Est. payment
Refinancing to a lower rate could help reduce your monthly payments and save thousands over the life of the loan.
$3,800/mo
Est. payment
Explore your selling options
Work with a Zillow partner agent
Leverage their expertise and Zillow's premium Showcase listings to get your home seen by more buyers.
Get startedList with your own agent
Get your home in front of millions of buyers by listing it on Zillow.
Learn how to do itSell it yourself
Take full control of how buyers see your home on Zillow by listing For Sale by Owner (FSBO).
List your homeWhat's special
Zillow last checked:
Listing updated:
Listed by:
Lindsie Lee 303-618-6968 lindsielee@remax.net,
RE/MAX Nexus
Bought with:
Daniel Root, 100067056
Wisdom Real Estate
Source: REcolorado as distributed by MLS GRID,MLS#: 7017657
Facts & features
Interior
Bedrooms & bathrooms
- Bedrooms: 2
- Bathrooms: 2
- Full bathrooms: 2
- Main level bathrooms: 2
- Main level bedrooms: 2
Primary bedroom
- Level: Main
- Area: 108 Square Feet
- Dimensions: 9 x 12
Bedroom
- Level: Main
- Area: 90 Square Feet
- Dimensions: 9 x 10
Primary bathroom
- Level: Main
Bathroom
- Level: Main
Dining room
- Level: Main
Kitchen
- Level: Main
Laundry
- Level: Main
Living room
- Level: Main
- Area: 252 Square Feet
- Dimensions: 12 x 21
Office
- Level: Main
- Area: 117 Square Feet
- Dimensions: 13 x 9
Heating
- Forced Air
Cooling
- Central Air
Appliances
- Included: Dishwasher, Disposal, Dryer, Gas Water Heater, Microwave, Oven, Range, Refrigerator, Washer
Features
- Ceiling Fan(s), Eat-in Kitchen, Five Piece Bath, Granite Counters, High Ceilings, Kitchen Island, Open Floorplan, Walk-In Closet(s)
- Flooring: Carpet, Tile, Wood
- Windows: Double Pane Windows, Window Treatments
- Basement: Bath/Stubbed,Sump Pump,Unfinished
- Number of fireplaces: 1
- Fireplace features: Gas, Living Room
- Common walls with other units/homes: No Common Walls
Interior area
- Total structure area: 3,218
- Total interior livable area: 3,218 sqft
- Finished area above ground: 1,609
- Finished area below ground: 0
Property
Parking
- Total spaces: 2
- Parking features: Concrete
- Attached garage spaces: 2
Features
- Levels: One
- Stories: 1
- Patio & porch: Front Porch, Patio
- Exterior features: Gas Valve, Private Yard, Rain Gutters
- Fencing: Full
Lot
- Size: 5,000 Square Feet
- Features: Level
Details
- Parcel number: R6779339
- Zoning: SFR
- Special conditions: Standard
Construction
Type & style
- Home type: SingleFamily
- Property subtype: Single Family Residence
Materials
- Frame, Wood Siding
- Foundation: Slab
- Roof: Composition
Condition
- Year built: 2012
Details
- Builder model: Craftsman
- Builder name: Meritage Homes
Utilities & green energy
- Sewer: Public Sewer
- Water: Public
- Utilities for property: Cable Available, Electricity Connected, Natural Gas Available, Natural Gas Connected
Green energy
- Energy efficient items: Construction, Doors, Insulation, Lighting, Windows
Community & HOA
Community
- Security: Carbon Monoxide Detector(s), Smart Cameras, Video Doorbell
- Subdivision: Erie Commons
HOA
- Has HOA: Yes
- Amenities included: Park, Playground, Pool
- Services included: Recycling, Trash
- HOA fee: $97 monthly
- HOA name: Erie Commons HOA
- HOA phone: 970-407-9990
Location
- Region: Erie
Financial & listing details
- Price per square foot: $199/sqft
- Tax assessed value: $606,853
- Annual tax amount: $6,464
- Date on market: 4/2/2024
- Listing terms: Cash,Conventional,FHA,VA Loan
- Exclusions: Seller's Personal Property And White Curtains In Primary Bedroom.
- Ownership: Corporation/Trust
- Electric utility on property: Yes
- Road surface type: Paved
Price history
| Date | Event | Price |
|---|---|---|
| 5/15/2024 | Sold | $640,000+0.8%$199/sqft |
Source:  REcolorado as distributed by MLS GRID #7017657 Report a problem REcolorado as distributed by MLS GRID #7017657 Report a problem | ||
| 4/22/2024 | Pending sale | $635,000$197/sqft |
Source: REcolorado as distributed by MLS GRID #7017657 Report a problem | ||
| 4/2/2024 | Listed for sale | $635,000+137.6%$197/sqft |
Source: REcolorado as distributed by MLS GRID #7017657 Report a problem | ||
| 8/24/2012 | Sold | $267,295$83/sqft |
Source: Public Record Report a problem | ||
Public tax history
| Year | Property taxes | Tax assessment |
|---|---|---|
| 2026 | $6,759 +1.8% | $37,140 -2.1% |
| 2025 | $6,639 +2.7% | $37,930 -10.5% |
| 2024 | $6,464 +27.7% | $42,390 -1% |
| 2023 | $5,063 -1.4% | $42,800 +39.5% |
| 2022 | $5,135 +5.3% | $30,690 -2.8% |
| 2021 | $4,877 | $31,570 +4.8% |
| 2020 | $4,877 +8.7% | $30,130 |
| 2019 | $4,487 -8.5% | $30,130 +9% |
| 2018 | $4,907 +9.3% | $27,650 |
| 2017 | $4,487 +1.9% | $27,650 -0.4% |
| 2016 | $4,404 +4.2% | $27,770 |
| 2015 | $4,226 +28.8% | $27,770 +29.4% |
| 2014 | $3,280 | $21,460 |
| 2013 | -- | $21,460 +463.3% |
| 2012 | -- | $3,810 +876.9% |
| 2011 | -- | $390 |
Find assessor info on the county website
Neighborhood: 80516
Nearby homes
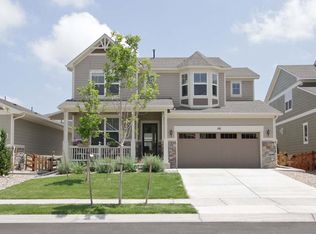
- $697,1004 bd3 ba2.5k sqft101 Ferris Ln, Erie, CO 80516Off Market
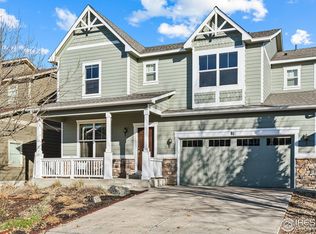
- $700,0005 bd4 ba3k sqft81 Ferris Ln, Erie, CO 80516Sold
- $761,8005 bd4 ba4.1k sqft111 Ferris Ln, Erie, CO 80516Off Market
- $664,7004 bd4 ba2.5k sqft71 Ferris Ln, Erie, CO 80516Off Market
- $702,8004 bd3 ba3.8k sqft90 S High St, Erie, CO 80516Off Market
- $805,1005 bd4 ba4k sqft100 Ferris Ln, Erie, CO 80516Off Market
- $713,6004 bd4 ba3k sqft100 S High St, Erie, CO 80516Off Market
- $628,0004 bd3 ba2.2k sqft90 Ferris Ln, Erie, CO 80516Off Market
Nearby schools
GreatSchools rating
- 7/10Red Hawk ElementaryGrades: PK-5Distance: 0.8 mi
- 6/10Erie Middle SchoolGrades: 6-8Distance: 0.6 mi
- 8/10Erie High SchoolGrades: 9-12Distance: 2 mi
Schools provided by the listing agent
- Elementary: Red Hawk
- Middle: Erie
- High: Erie
- District: St. Vrain Valley RE-1J
Source: REcolorado as distributed by MLS GRID. This data may not be complete. We recommend contacting the local school district to confirm school assignments for this home.
Get a cash offer in 3 minutes
Find out how much your home could sell for in as little as 3 minutes with a no-obligation cash offer.
Estimated market value
$622,400
Get a cash offer in 3 minutes
Find out how much your home could sell for in as little as 3 minutes with a no-obligation cash offer.
Estimated market value
$622,400
- Colorado
- Weld County
- Erie
- 80516
- 91 Ferris Lane
Nearby cities
Nearby zip codes
Other Erie Topics
