Skip main navigation
Off market
Street View
  • $786,200

    91 Fieldstone Dr, Tolland, CT 06084

    4beds
    3,063sqft
    SingleFamily
    Built in 2019
    1.7 Acres Lot
    $786,200 Zestimate®
    $257/sqft
    $3,884 Estimated rent

    Home value

    $786,200

    $747,000 - $826,000

    $3,884/mo

    Zestimate® history
    Loading
    Loading...

    Owner options

    List your home for rent

    $3,884/mo

    Rent Zestimate®

    Find your next renter with Zillow Rental Manager. Plus, with online applications, you can quickly screen prospective tenants – for free.

    Learn more

    $3,884/mo

    Rent Zestimate®

    Refinance and save

    $5,536/mo

    Est. payment

    Refinancing to a lower rate could help reduce your monthly payments and save thousands over the life of the loan.

    See today's rates

    $5,536/mo

    Est. payment

    Explore your selling options

    Work with a Zillow partner agent

    Leverage their expertise and Zillow's premium Showcase listings to get your home seen by more buyers.

    Get started

    List with your own agent

    Get your home in front of millions of buyers by listing it on Zillow.

    Learn how to do it

    Sell it yourself

    Take full control of how buyers see your home on Zillow by listing For Sale by Owner (FSBO).

    List your home

    What's special

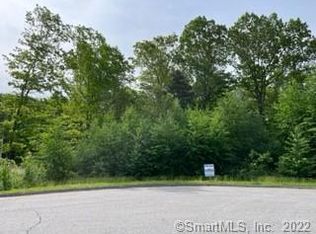
    Great opportunity to build NEW construction home in prestigious Heritage Hill subdivision. Custom home to be built similar to photos or we can design & build a homestyle to meet your lifestyle! This home features open floor plan with 9' ceilings and hardwood, luxurious designer kitchen with craftsmen feel, granite counters w/ large accent center island & breakfast bar. The eatin dinette area with perfect view of gas fireplace adjoins family room opening to living room allowing for versatile use of this spacious floor plan. The formal dining room with shadow box trim and tray ceiling is easily accessible from kitchen. First floor also features a convenient mudroom area, separate walkin pantry and guest bathroom. Upstairs boosts a huge master bedroom ensuite with almost 18' x 23' bedroom, walkin closet, double vanity master bathroom with tile shower and private 13' x 11' office. The popular extra large laundry room is on second floor as well as three more bedrooms, two hallway linen closets & bathroom. Exterior features a 22' x 12' deck, three car garage, landscaping package & paved driveway. Quick access to I84 for commute to Hartford & very easy access to UConn!Don't miss this opportunity to build on one of the last lots in Heritage Hill! Bldr/agent related

    This property is off market, which means it's not currently listed for sale or rent on Zillow. This may be different from what's available on other websites or public sources.

    Facts & features

    Interior

    Bedrooms & bathrooms
    • Bedrooms: 4
    • Bathrooms: 3
    • Full bathrooms: 2
    • 1/2 bathrooms: 1
    Heating
    • Baseboard, Propane / Butane
    Cooling
    • Central
    Appliances
    • Laundry: Laundry Room, Upper Level, Separate Laundry room on second floor
    Features
    • Mud Room, Laundry Room, Open Floorplan, Cable - Available, Auto Garage Door Opener
    • Windows: Thermopane Windows
    • Basement: Unfinished
    • Attic: Pull Down Stairs
    • Has fireplace: Yes
    Interior area
    • Total interior livable area: 3,063 sqft

    Property

    Parking
    • Total spaces: 3
    • Parking features: Garage - Attached
    Features
    • Patio & porch: Deck
    • Exterior features: Vinyl
    • Waterfront features: Not Applicable
    Lot
    • Size: 1.70 Acres
    • Features: Cul-de-Sac, In Subdivision, Lightly Wooded
    Details
    • Parcel number: TOLLM20BKL1528
    • Zoning: PRD

    Construction

    Type & style
    • Home type: SingleFamily
    • Architectural style: Colonial
    Materials
    • Roof: Other
    Condition
    • To Be Built
    • New construction: No
    • Year built: 2019

    Utilities & green energy

    • Sewer: Septic Tank
    • Water: Private Well
    Green energy
    • Energy efficient items: Insulation

    Community & neighborhood

    Location
    • Region: Tolland

    HOA & financial

    Other financial information
    • Total actual rent: 559000

    Other

    Other facts
    • Heating: Baseboard, Propane, Hot Water
    • Sewer: Septic Tank
    • Roof: Shake, Shingle
    • NewConstructionYN: true
    • FireplaceYN: true
    • GarageYN: true
    • AttachedGarageYN: true
    • AssociationYN: 0
    • HeatingYN: true
    • PatioAndPorchFeatures: Deck
    • RoomsTotal: 9
    • FireplacesTotal: 1
    • CommunityFeatures: Playground, Park, Library
    • Zoning: PRD
    • ConstructionMaterials: Frame, Vinyl Siding
    • HomeWarrantyYN: 1
    • LotFeatures: Cul-de-Sac, In Subdivision, Lightly Wooded
    • ArchitecturalStyle: Contemporary, Colonial
    • GreenEnergyEfficient: Insulation
    • YearBuiltSource: Owner
    • Cooling: Central Air
    • InteriorFeatures: Mud Room, Laundry Room, Open Floorplan, Cable - Available, Auto Garage Door Opener
    • PropertyCondition: To Be Built
    • LaundryFeatures: Laundry Room, Upper Level, Separate Laundry room on second floor
    • ParkingFeatures: Attached Garage
    • Attic: Pull Down Stairs
    • WaterSource: Private Well
    • WindowFeatures: Thermopane Windows
    • FoundationDetails: Concrete
    • WaterfrontFeatures: Not Applicable
    • TotalActualRent: 559000.00
    • Appliances: Allowance
    • Basement: Full With Walk-Out
    • MlsStatus: Active
    • TaxAnnualAmount: 0

    Price history

    DateEventPrice
    12/6/2021Sold$582,400+870.7%$190/sqft
    Source: Public Record Report a problem
    2/23/2021Sold$60,000-89.3%$20/sqft
    Source: Public Record Report a problem
    9/15/2020Price change$559,000+4.5%$183/sqft
    Source: Nordic Builders Realty #170147318 Report a problem
    12/5/2018Listed for sale$535,000-10.8%$175/sqft
    Source: Nordic Builders Realty #170147318 Report a problem
    1/1/2018Listing removed$599,900$196/sqft
    Source: RE/MAX EDGE #170004663 Report a problem
    8/16/2017Listed for sale$599,900$196/sqft
    Source: RE/MAX Edge #170004663 Report a problem

    Public tax history

    YearProperty taxesTax assessment
    2025$13,184 +8.2%$484,900 +50.3%
    2024$12,185 +1.2%$322,600
    2023$12,043 +39.1%$322,600 +36.3%
    2022$8,655 +231.2%$236,600 +236.1%
    2021$2,613 +3%$70,400
    2020$2,538 -3%$70,400 -3%
    2019$2,617 +3%$72,600
    2018$2,541 +2.4%$72,600
    2017$2,482 $72,600
    2016$2,482 +2.5%$72,600
    2015$2,422 +2.1%$72,600 -5%
    2014$2,372 +2.8%$76,400
    2013$2,307 +0.7%$76,400
    2012$2,291 +0.9%$76,400
    2011$2,271 +81.2%$76,400 +77.7%
    2010$1,253 $43,000

    Find assessor info on the county website

    Neighborhood: 06084

    Nearby schools

    GreatSchools rating
    Schools provided by the listing agent
    • Elementary: Birch Grove
    • High: Tolland

    Source: The MLS. This data may not be complete. We recommend contacting the local school district to confirm school assignments for this home.

    Get pre-qualified for a loan
    At Zillow Home Loans, we can pre-qualify you in as little as 5 minutes with no impact to your credit score.

    An equal housing lender. NMLS #10287.

    Sell for more on Zillow
    Get a Zillow Showcase℠ listing at no additional cost and you could sell for .
    $786,200
    2% more
    +$15,724
    With Zillow Showcase(estimated)
    $801,924