Discover the perfect blend of style, function, and serene outdoor living in this thoughtfully updated home. The open-concept living and dining area easily fits large furniture and is anchored by a cozy fireplace with new gas logs—ideal for entertaining or relaxing in bright, cheerful comfort. The updated kitchen shines with stainless steel appliances, granite countertops, soft-close cabinetry, and a smart command nook for daily organization. Main-level bedrooms offer flexibility for guests, work, or play, while the lower-level owner’s suite provides a private retreat with an electric fireplace, massive walk-in closet (often used for yoga), and a private bath with walk-in shower and separate entrance. Nearby, a bonus space is perfect for an office, craft, or gaming area. Enjoy the newly refreshed bathroom with board-and-batten accents, modern vanity, and Bluetooth vent fan/night-light. A sunny entrance room connects the garage, offering a cozy spot for reading or houseplants. Step outside to your backyard sanctuary—featuring a 3000-gallon koi pond with a gentle waterfall, a pergola pre-wired for TV or fan, a firepit area, and a playset. Move-in ready and full of thoughtful details, this home offers versatile spaces and exceptional indoor-outdoor living.
Sold for $265,000
$265,000
91 Forest Drive, Jeffersonville, IN 47130
3beds
2,326sqft
Single Family Residence
Built in 1956
0.33 Acres Lot
$266,500 Zestimate®
$114/sqft
$1,959 Estimated rent
Home value
$266,500
$136,000 - $520,000
$1,959/mo
Zestimate® history
Owner options
List your home for rent
$1,959/mo
Rent Zestimate®
Find your next renter with Zillow Rental Manager. Plus, with online applications, you can quickly screen prospective tenants – for free.
$1,959/mo
Rent Zestimate®
Refinance and save
$1,306/mo
Est. payment
Refinancing to a lower rate could help reduce your monthly payments and save thousands over the life of the loan.
$1,306/mo
Est. payment
Explore your selling options
Work with a Zillow partner agent
Leverage their expertise and Zillow's premium Showcase listings to get your home seen by more buyers.
Get startedList with your own agent
Get your home in front of millions of buyers by listing it on Zillow.
Learn how to do itSell it yourself
Take full control of how buyers see your home on Zillow by listing For Sale by Owner (FSBO).
List your homeWhat's special
Firepit areaModern vanityBright cheerful comfortGranite countertopsMassive walk-in closetUpdated kitchenStainless steel appliances
Zillow last checked:
Listing updated:
Listed by:
Megan Paz,
Green Tree Real Estate Services
Bought with:
Chris Lickteig, RB23001764
Ward Realty Services
Jeremy L Ward, RB14035695
Ward Realty Services
Source: SIRA,MLS#: 2025012216 Originating MLS: Southern Indiana REALTORS Association
Originating MLS: Southern Indiana REALTORS AssociationFacts & features
Interior
Bedrooms & bathrooms
- Bedrooms: 3
- Bathrooms: 2
- Full bathrooms: 2
Rooms
- Room types: Bonus Room, Family Room
Bedroom
- Description: per seller-hardwood underneath,Flooring: Carpet
- Level: First
Bedroom
- Description: Flooring: Carpet
- Level: First
Bedroom
- Description: Flooring: Tile
- Level: Lower
Dining room
- Description: Flooring: Wood
- Level: First
Other
- Description: Flooring: Tile
- Level: First
Other
- Description: Flooring: Tile
- Level: Lower
Kitchen
- Level: First
Living room
- Description: Flooring: Wood
- Level: First
Heating
- Forced Air
Cooling
- Central Air
Appliances
- Included: Dishwasher, Microwave, Oven, Range, Refrigerator, Water Softener
- Laundry: In Basement, Laundry Room
Features
- Separate/Formal Dining Room, Eat-in Kitchen, Bath in Primary Bedroom, Main Level Primary
- Basement: Partial
- Number of fireplaces: 2
- Fireplace features: Gas
Interior area
- Total structure area: 2,326
- Total interior livable area: 2,326 sqft
- Finished area above ground: 1,363
- Finished area below ground: 963
Property
Parking
- Total spaces: 2
- Parking features: Attached, Garage
- Attached garage spaces: 2
- Details: Off Street
Features
- Levels: One
- Stories: 1
- Patio & porch: Deck
- Exterior features: Deck, Landscaping, Landscape Lights, Water Feature
Lot
- Size: 0.33 Acres
- Features: Corner Lot
Details
- Additional structures: Gazebo
- Parcel number: 20001360461
- Zoning: Residential
- Zoning description: Residential
Construction
Type & style
- Home type: SingleFamily
- Architectural style: One Story
- Property subtype: Single Family Residence
Materials
- Stone
- Foundation: Poured
Condition
- Resale
- New construction: No
- Year built: 1956
Utilities & green energy
- Sewer: Public Sewer
- Water: Connected, Public
Community & HOA
Community
- Subdivision: Oak Park
HOA
- Has HOA: No
Location
- Region: Jeffersonville
Financial & listing details
- Price per square foot: $114/sqft
- Tax assessed value: $248,800
- Annual tax amount: $2,987
- Date on market: 10/29/2025
- Cumulative days on market: 93 days
- Listing terms: Cash,Conventional,FHA,VA Loan
Price history
| Date | Event | Price |
|---|---|---|
| 1/30/2026 | Sold | $265,000-1.9%$114/sqft |
Source:  SIRA #2025012216 Report a problem SIRA #2025012216 Report a problem | ||
| 12/2/2025 | Price change | $270,000-1.8%$116/sqft |
Source: SIRA #2025012216 Report a problem | ||
| 11/17/2025 | Price change | $275,000-3.2%$118/sqft |
Source: SIRA #2025012216 Report a problem | ||
| 11/13/2025 | Price change | $284,000-0.4%$122/sqft |
Source: SIRA #2025012216 Report a problem | ||
| 10/29/2025 | Listed for sale | $285,000+180.8%$123/sqft |
Source: SIRA #2025012216 Report a problem | ||
| 12/28/2010 | Sold | $101,500$44/sqft |
Source: Agent Provided Report a problem | ||
Public tax history
| Year | Property taxes | Tax assessment |
|---|---|---|
| 2025 | $2,363 +9.3% | $248,800 +5.3% |
| 2024 | $2,161 +1.4% | $236,300 +9.3% |
| 2023 | $2,131 +20.5% | $216,100 +1.4% |
| 2022 | $1,768 +7.2% | $213,100 +20.5% |
| 2021 | $1,649 +36.5% | $176,800 +7.2% |
| 2020 | $1,208 -28.3% | $164,900 +36.5% |
| 2019 | $1,685 +4% | $120,800 +6.7% |
| 2018 | $1,621 +2.2% | $113,200 +2.9% |
| 2017 | $1,585 | $110,000 +2.1% |
| 2016 | $1,585 -2.9% | $107,700 +2.3% |
| 2014 | $1,633 +2% | $105,300 +2.2% |
| 2013 | $1,601 +58.5% | $103,000 -2.1% |
| 2012 | $1,010 -23.9% | $105,200 -20.7% |
| 2011 | $1,327 | $132,700 |
| 2010 | $1,327 +99.7% | $132,700 |
| 2009 | $665 | $132,700 |
| 2007 | -- | $132,700 |
| 2006 | -- | $132,700 |
Find assessor info on the county website
Neighborhood: Oak Park
Nearby homes
- $228,9003 bd1 ba1.3k sqft93 Forest Dr, Jeffersonville, IN 47130Off Market
- $290,0004 bd2 ba1.3k sqft87 Forest Dr, Jeffersonville, IN 47130Sold
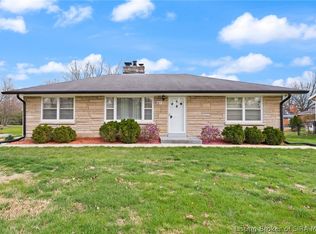
- $198,5002 bd1 ba1.1k sqft2 Dogwood Rd, Jeffersonville, IN 47130Off Market
- $211,1003 bd2 ba1.4k sqft804 Dogwood Rd, Jeffersonville, IN 47130Off Market
- $247,2003 bd1 ba1.4k sqft95 Forest Dr, Jeffersonville, IN 47130Off Market
- $230,5003 bd1 ba1.3k sqft90 Forest Dr, Jeffersonville, IN 47130Off Market
- $243,1003 bd1 ba1.3k sqft88 Forest Dr, Jeffersonville, IN 47130Off Market
- $234,7003 bd2 ba2k sqft92 Forest Dr, Jeffersonville, IN 47130Off Market
Nearby schools
GreatSchools rating
- 7/10Riverside Elementary SchoolGrades: PK-5Distance: 0.2 mi
- 4/10Parkview Middle SchoolGrades: 6-8Distance: 2.1 mi
- 4/10Jeffersonville High SchoolGrades: 9-12Distance: 1.1 mi


Get pre-qualified for a loan
At Zillow Home Loans, we can pre-qualify you in as little as 5 minutes with no impact to your credit score.An equal housing lender. NMLS #10287.
Sell for more on Zillow
Get a Zillow Showcase℠ listing at no additional cost and you could sell for .
$266,500
2% more
+$5,330
With Zillow Showcase(estimated)
$271,830
- Indiana
- Clark County
- Jeffersonville
- 47130
- Oak Park
- 91 Forest Drive
Nearby cities
Nearby neighborhoods
Nearby zip codes
Other Jeffersonville Topics
