Immaculate custom built home offering features and amenities beyond compare. Desirable open floor plan boasts of spacious living and dining areas featuring gleaming hardwood flooring and abundant natural sun light. An atrium door leads to a lovely rear sun deck and allows for views over the back yard. Well planned kitchen features a large center island, hard wood, granite, gas range and upscale appliances. Half bath with tile and a tiled entry from the garage complete the first floor. Upstairs you'll find three comfortable bedrooms and two full baths, including a spacious primary suite with a huge walk in closet and wonderful private bath. The full dry usable basement is ideal for storage or future expansion. Natural gas, second floor laundry. Large, sun drenched back yard is ideal for children and pets with custom vinyl fencing and a fabulous storage building. Better than new with all the finish details in place.
Closed
$640,000
91 Forest Glen Lane, Topsham, ME 04086
3beds
1,714sqft
Single Family Residence
Built in 2018
0.26 Acres Lot
$689,300 Zestimate®
$373/sqft
$3,011 Estimated rent
Home value
$689,300
$655,000 - $724,000
$3,011/mo
Zestimate® history
Owner options
List your home for rent
$3,011/mo
Rent Zestimate®
Find your next renter with Zillow Rental Manager. Plus, with online applications, you can quickly screen prospective tenants – for free.
$3,011/mo
Rent Zestimate®
Refinance and save
$3,303/mo
Est. payment
Refinancing to a lower rate could help reduce your monthly payments and save thousands over the life of the loan.
$3,303/mo
Est. payment
Explore your selling options
Work with a Zillow partner agent
Leverage their expertise and Zillow's premium Showcase listings to get your home seen by more buyers.
Get startedList with your own agent
Get your home in front of millions of buyers by listing it on Zillow.
Learn how to do itSell it yourself
Take full control of how buyers see your home on Zillow by listing For Sale by Owner (FSBO).
List your homeWhat's special
Large center islandAbundant natural sunlightOpen floor planPrivate bathLovely rear sun deckSpacious primary suiteGleaming hardwood flooring
Zillow last checked:
Listing updated:
Listed by:
RE/MAX Riverside rickbaribeau@remax.net
Bought with:
Keller Williams Realty
Source: Maine Listings,MLS#: 1606560
Facts & features
Interior
Bedrooms & bathrooms
- Bedrooms: 3
- Bathrooms: 3
- Full bathrooms: 2
- 1/2 bathrooms: 1
Primary bedroom
- Level: Second
Bedroom 2
- Level: Second
Bedroom 3
- Level: Second
Dining room
- Level: First
Kitchen
- Level: First
Living room
- Level: First
Heating
- Baseboard, Hot Water
Cooling
- Wall/Window Unit(s)
Appliances
- Included: Dishwasher, Microwave, Gas Range, Refrigerator
Features
- Bathtub, Walk-In Closet(s), Primary Bedroom w/Bath
- Flooring: Carpet, Tile, Wood
- Basement: Doghouse,Interior Entry,Full,Unfinished
- Has fireplace: No
Interior area
- Total structure area: 1,714
- Total interior livable area: 1,714 sqft
- Finished area above ground: 1,714
- Finished area below ground: 0
Property
Parking
- Total spaces: 2
- Parking features: Paved, 1 - 4 Spaces, On Site, Garage Door Opener
- Attached garage spaces: 2
Features
- Patio & porch: Deck, Patio, Porch
Lot
- Size: 0.26 Acres
- Features: City Lot, Near Shopping, Neighborhood, Rolling Slope, Sidewalks, Landscaped
Details
- Additional structures: Shed(s)
- Parcel number: TOPMMU21L06515
- Zoning: R1
- Other equipment: Cable
Construction
Type & style
- Home type: SingleFamily
- Architectural style: Colonial
- Property subtype: Single Family Residence
Materials
- Wood Frame, Vinyl Siding
- Foundation: Poured Concrete
- Roof: Shingle
Condition
- Year built: 2018
Utilities & green energy
- Electric: Circuit Breakers
- Sewer: Public Sewer
- Water: Public
Green energy
- Energy efficient items: Ceiling Fans
Community & HOA
Location
- Region: Topsham
Financial & listing details
- Price per square foot: $373/sqft
- Tax assessed value: $618,700
- Annual tax amount: $8,402
- Date on market: 10/11/2024
- Road surface type: Paved
Price history
| Date | Event | Price |
|---|---|---|
| 12/4/2024 | Sold | $640,000-0.8%$373/sqft |
Source:  Maine Listings #1606560 Report a problem Maine Listings #1606560 Report a problem | ||
| 11/11/2024 | Pending sale | $645,000$376/sqft |
Source: Maine Listings #1606560 Report a problem | ||
| 10/22/2024 | Price change | $645,000-6.1%$376/sqft |
Source: Maine Listings #1606560 Report a problem | ||
| 10/11/2024 | Listed for sale | $687,000+96.3%$401/sqft |
Source: Maine Listings #1606560 Report a problem | ||
| 4/2/2018 | Sold | $350,000+1.4%$204/sqft |
Source: Maine Listings #1329960 Report a problem | ||
| 12/13/2017 | Listed for sale | $345,000$201/sqft |
Source: RE/MAX Riverside #1329960 Report a problem | ||
Public tax history
| Year | Property taxes | Tax assessment |
|---|---|---|
| 2024 | $7,734 +7.5% | $618,700 +16.8% |
| 2023 | $7,196 +5.9% | $529,900 +12.4% |
| 2022 | $6,798 +3.5% | $471,400 +13.9% |
| 2021 | $6,570 | $414,000 |
| 2020 | $6,570 +2% | $414,000 +23.1% |
| 2019 | $6,442 +14.3% | $336,400 +11.8% |
| 2018 | $5,636 +866.7% | $300,900 +834.5% |
| 2017 | $583 +0.7% | $32,200 |
| 2016 | $579 | $32,200 |
Find assessor info on the county website
Neighborhood: 04086
Nearby homes
- $880,6005 bd3 ba3.5k sqft106 Forest Glen, Topsham, ME 04086Off Market
- $128,200-- bd-- ba-- sqft7 Forest Glen Ln, Topsham, ME 04086Off Market
- $709,0003 bd3 ba1.9k sqft67 Forest Glen Ln, Topsham, ME 04086Sold
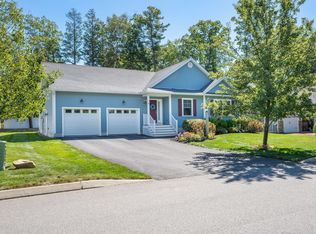
- $736,8003 bd2 ba1.6k sqft63 Forest Glen Ln, Topsham, ME 04086Off Market
- $751,2003 bd2 ba1.9k sqft66 Forest Glen Ln, Topsham, ME 04086Off Market
- $640,7003 bd3 ba1.6k sqft71 Forest Glen Ln, Topsham, ME 04086Off Market
- $699,2003 bd3 ba1.7k sqft70 Forest Glen Ln, Topsham, ME 04086Off Market
- $10,500-- bd-- ba-- sqft83 Forest Glen Ln, Topsham, ME 04086Off Market
Nearby schools
GreatSchools rating
- 9/10Woodside Elementary SchoolGrades: K-5Distance: 0.2 mi
- 6/10Mt Ararat Middle SchoolGrades: 6-8Distance: 1.2 mi
- 4/10Mt Ararat High SchoolGrades: 9-12Distance: 0.9 mi


Get pre-qualified for a loan
At Zillow Home Loans, we can pre-qualify you in as little as 5 minutes with no impact to your credit score.An equal housing lender. NMLS #10287.
Sell for more on Zillow
Get a Zillow Showcase℠ listing at no additional cost and you could sell for .
$689,300
2% more
+$13,786
With Zillow Showcase(estimated)
$703,086
- Maine
- Sagadahoc County
- Topsham
- 04086
- 91 Forest Glen Lane
Nearby cities
Nearby zip codes
Other Topsham Topics
