Skip main navigation
Off market
  • $355,400

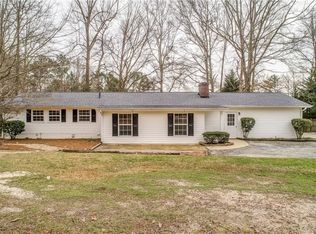
    91 Forkwood Way #10, Powder Springs, GA 30127

    4beds
    1,784sqft
    SingleFamily
    Built in 1977
    2.9 Acres Lot
    $355,400 Zestimate®
    $199/sqft
    $1,924 Estimated rent

    Home value

    $355,400

    $327,000 - $387,000

    $1,924/mo

    Zestimate® history
    Loading
    Loading...

    Owner options

    List your home for rent

    $1,924/mo

    Rent Zestimate®

    Find your next renter with Zillow Rental Manager. Plus, with online applications, you can quickly screen prospective tenants – for free.

    Learn more

    $1,924/mo

    Rent Zestimate®

    Refinance and save

    $2,140/mo

    Est. payment

    Refinancing to a lower rate could help reduce your monthly payments and save thousands over the life of the loan.

    See today's rates

    $2,140/mo

    Est. payment

    Explore your selling options

    Work with a Zillow partner agent

    Leverage their expertise and Zillow's premium Showcase listings to get your home seen by more buyers.

    Get started

    List with your own agent

    Get your home in front of millions of buyers by listing it on Zillow.

    Learn how to do it

    Sell it yourself

    Take full control of how buyers see your home on Zillow by listing For Sale by Owner (FSBO).

    List your home

    What's special

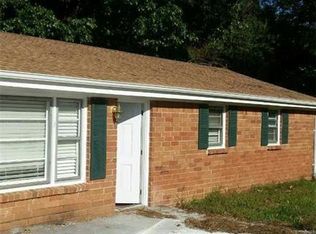
    WELCOME TO YOUR ONE-STEP ENTRY RANCH HOME NESTLED ON 2.9 ACRES OF GENTLY SLOPING, WOODED, LAKE FRONT PROPERTY. THIS GEM HAS NEW LVT, CARPET, & PAINT THROUGHOUT. NEW ROOF INSTALLED JANUARY 2020! THIS HOME OFFERS AN OVERSIZED REAR PATIO FOR THOSE WONDERFUL EVENINGS WARMING BY THE CHIMINEA OR RELAXING UNDER A GORGEOUS SUNSET REFLECTING UPON THE LAKE AS YOU UNWIND FROM A LONG BUSY DAY. FEEL INSPIRED, GRAB A FISHING POLE AND EXPLORE THE TREASURES THAT LIE BENEATH THE LAKES SURFACE OR JUST ENJOY THE DUCKS MEANDERING ABOUT. CONVENIENTLY LOCATED TO HIRAM SHOPPING & DINING.

    This property is off market, which means it's not currently listed for sale or rent on Zillow. This may be different from what's available on other websites or public sources.
    Facts & features

    Interior

    Bedrooms & bathrooms
    • Bedrooms: 4
    • Bathrooms: 2
    • Full bathrooms: 2
    • Main level bathrooms: 2
    • Main level bedrooms: 4
    Heating
    • Forced air, Electric
    Cooling
    • Central
    Appliances
    • Included: Dishwasher, Microwave, Range / Oven, Refrigerator
    • Laundry: Laundry Room, See Remarks
    Features
    • Carpet, Cable In Street
    • Basement: Slab/None
    • Has fireplace: Yes
    • Fireplace features: Living Room, Masonry
    Interior area
    • Structure area source: Public Record
    • Total interior livable area: 1,784 sqft
    • Finished area below ground: 0

    Property

    Parking
    • Total spaces: 3
    • Details: Parking Pad, Kitchen Level Entry, 3 Car Or More, Auto Garage Door
    Accessibility
    • Accessibility features: Accessible Electrical and Environmental Controls
    Features
    • Patio & porch: Deck/Patio
    • Exterior features: Vinyl
    • Has view: Yes
    • View description: Water
    • Has water view: Yes
    • Water view: Water
    • Waterfront features: Waterfront
    • Frontage type: Waterfront
    • Frontage length: 100
    Lot
    • Size: 2.90 Acres
    • Features: Level, Wooded, Sloped, Private Backyard
    Details
    • Additional structures: Garage(s), Kennel/Dog Run

    Construction

    Type & style
    • Home type: SingleFamily
    • Architectural style: Ranch
    Materials
    • Roof: Composition
    Condition
    • Year built: 1977

    Utilities & green energy

    • Sewer: Septic Tank
    • Water: Public Water
    Green energy
    • Energy efficient items: Programmable Thermostat, Insulation-ceiling, Water Heater-electric

    Community & neighborhood

    Security
    • Security features: Alarm - Smoke/Fire
    Location
    • Region: Powder Springs

    Other

    Other facts
    • ViewYN: true
    • Sewer: Septic Tank
    • Appliances: Dishwasher, Range/Oven, Refrigerator, Electric Water Heater, Microwave - Built In
    • FireplaceYN: true
    • Heating: Electric, Central
    • ArchitecturalStyle: Ranch
    • GarageYN: true
    • WaterfrontFeatures: Waterfront
    • PatioAndPorchFeatures: Deck/Patio
    • HeatingYN: true
    • CoolingYN: true
    • FoundationDetails: Slab
    • FireplacesTotal: 1
    • WaterfrontYN: true
    • Roof: Composition
    • FireplaceFeatures: Living Room, Masonry
    • LotFeatures: Level, Wooded, Sloped, Private Backyard
    • FrontageLength: 100
    • MainLevelBathrooms: 2
    • Cooling: Central Air, Ceiling Fan(s)
    • OtherParking: Parking Pad, Kitchen Level Entry, 3 Car Or More, Auto Garage Door
    • View: Water
    • LaundryFeatures: Laundry Room, See Remarks
    • OtherStructures: Garage(s), Kennel/Dog Run
    • ParkingFeatures: Garage, Parking Pad, Kitchen Level, 3 Car Or More, Side/Rear Entrance, Auto Garage Door
    • FrontageType: Waterfront
    • StructureType: House
    • ExteriorFeatures: Dog Run, Deck/Patio, Water Feature
    • GreenEnergyEfficient: Programmable Thermostat, Insulation-ceiling, Water Heater-electric
    • BelowGradeFinishedArea: 0
    • BuildingAreaSource: Public Record
    • FarmLandAreaSource: Public Record
    • LivingAreaSource: Public Record
    • LotDimensionsSource: Public Records
    • SecurityFeatures: Alarm - Smoke/Fire
    • WaterSource: Public Water
    • InteriorFeatures: Carpet, Cable In Street
    • Basement: Slab/None
    • ConstructionMaterials: Aluminum/Vinyl
    • MainLevelBedrooms: 4
    • AccessibilityFeatures: Accessible Electrical and Environmental Controls
    • BeastPropertySubType: Single Family Detached
    • MlsStatus: Under Contract

    Price history

    DateEventPrice
    4/10/2020Sold$212,000+6%$119/sqft
    Source: GAMLS #8743793 Report a problem
    3/1/2020Pending sale$200,000$112/sqft
    Source: Southern Classic Realtors #8743793 Report a problem
    2/28/2020Listed for sale$200,000$112/sqft
    Source: Southern Classic Realtors #8743793 Report a problem

    Public tax history

    Tax history is unavailable.

    Neighborhood: 30127

    Nearby schools

    GreatSchools rating
    Schools provided by the listing agent
    • Elementary: Bessie Baggett
    • Middle: J A Dobbins
    • High: Hiram
    • District: 19

    Source: The MLS. This data may not be complete. We recommend contacting the local school district to confirm school assignments for this home.

    Get a cash offer in 3 minutes
    Find out how much your home could sell for in as little as 3 minutes with a no-obligation cash offer.
    Estimated market value
    $355,400
    Get a cash offer in 3 minutes
    Find out how much your home could sell for in as little as 3 minutes with a no-obligation cash offer.
    Estimated market value
    $355,400