Nantucket Living In Fair Haven! This incredible new construction New Shore Colonial is scheduled to be finished by Spring 2026. Built by Vesta Landmark Builders LLC, this double gambrel home offers 5 bedroom 4 full and 1 half baths spread across over 5,000 square feet of total living space. 91 Forrest Ave is inspired by the homes of Osterville on Cape Cod and Nantucket, bringing a full cedar shake home with modern amenities throughout to one of Fair Haven's best kept neighborhoods.
Upon entering the home, the attention to detail is seen everywhere. To the right, a study can be found, or used as a flex space that is flooded with western light due to its oversized windows. When exiting the 2 car garage, you are met with a generously sized mudroom with cubbies and plenty of storage. Through the foyer, the home's half bath and oversized eat-in kitchen flows into a formal dining space and living room accented by vaulted ceilings and a gas burning fireplace. Immediately off this space, you access your covered porch which then leads you to an incredible blue stone patio and a fully equipped outdoor kitchen.
Taking the open staircase to the second floor, the laundry room is located at the end of the landing, centrally located among 4 bedrooms, all with ensuites. The 2 street facing bedrooms share a full bath with double vanity. The 3rd bedroom is located just off the laundry room. Lastly, the primary suite with an oversized bedroom accented with vaulted ceilings, double walk-in closets and an ensuite with double vanity and separate tub and shower. The top floor is walk up and can be used as flex space, storage, etc.
The fully finished basement offers the final bedroom and full bath as well as additional living space perfect for a home gym, play room, extra entertaining space, the possibilities are endless! With outdoor and indoor amenities anchoring this incredible home, fully wrapped in Maibec Cedar Shake, top-of-the-line windows and appliances, this home has everything one can ask for. Close to everything Fair Haven has to offer as well as train/bus/ferry to NYC. Minutes to the beaches and restaurants as well as the surrounding towns including Rumson, Sea Bright, Little Silver, etc.
Pending
$3,195,000
91 Forrest Avenue, Fair Haven, NJ 07704
5beds
3,220sqft
Single Family Residence
Built in 2026
0.25 Acres Lot
$2,745,400 Zestimate®
$992/sqft
$-- HOA
What's special
Gas burning fireplaceGenerously sized mudroomVaulted ceilingsFully finished basementSeparate tub and showerDouble vanityModern amenities
- 581 days
- 91
- 9
Zillow last checked:
Listing updated:
Listed by:
Richard Crooks 646-983-4776,
Serhant New Jersey LLC
Source: MoreMLS,MLS#: 22505270
Facts & features
Interior
Bedrooms & bathrooms
- Bedrooms: 5
- Bathrooms: 5
- Full bathrooms: 4
- 1/2 bathrooms: 1
Rooms
- Room types: Bonus Room
Heating
- Natural Gas, 2 Zoned Heat
Cooling
- Central Air, 2 Zoned AC
Features
- Ceilings - 9Ft+ 1st Flr, Ceilings - 9Ft+ 2nd Flr, Center Hall, Dec Molding, Wet Bar, Eat-in Kitchen, Recessed Lighting
- Flooring: Wood
- Basement: Ceilings - High,Finished,Full,Heated
- Attic: Walk-up
- Number of fireplaces: 1
Interior area
- Total structure area: 3,220
- Total interior livable area: 3,220 sqft
Property
Parking
- Total spaces: 2
- Parking features: Asphalt, Covered, Driveway, Oversized
- Attached garage spaces: 2
- Has uncovered spaces: Yes
Features
- Stories: 3
- Exterior features: Storage, Other, Lighting
- Has private pool: Yes
- Pool features: See Remarks
Lot
- Size: 0.25 Acres
- Dimensions: 74 x 150
- Features: See Remarks
Details
- Parcel number: 1400007000000007
- Zoning description: Residential, Single Family
Construction
Type & style
- Home type: SingleFamily
- Architectural style: Custom,Shore Colonial,Cape Cod,Colonial
- Property subtype: Single Family Residence
Condition
- New construction: Yes
- Year built: 2026
Utilities & green energy
- Sewer: Public Sewer
Community & HOA
Community
- Security: Security System
- Subdivision: None
HOA
- Has HOA: No
Location
- Region: Fair Haven
Financial & listing details
- Price per square foot: $992/sqft
- Tax assessed value: $1,042,400
- Annual tax amount: $15,313
- Date on market: 2/27/2025
- Inclusions: Outdoor Lighting, Washer, Wall Oven, Ceiling Fan(s), Counter Top Range, Dishwasher, Dryer, Double Oven, Light Fixtures, Microwave, Security System, Stove, Stove Hood, Refrigerator, Screens, Freezer, Fireplace Equipment, Garage Door Opener, Gas Grill, Gas Cooking, Generator, Humidifier
Estimated market value
$2,745,400
$2.50M - $3.02M
$8,141/mo
Price history
| Date | Event | Price |
|---|---|---|
| 6/11/2025 | Pending sale | $3,195,000$992/sqft |
Source:  MoreMLS #22505270 Report a problem MoreMLS #22505270 Report a problem | ||
| 2/27/2025 | Listed for sale | $3,195,000+227.7%$992/sqft |
Source: MoreMLS #22505270 Report a problem | ||
| 9/13/2024 | Listing removed | $6,250$2/sqft |
Source: MoreMLS #22422849 Report a problem | ||
| 8/8/2024 | Listed for rent | $6,250$2/sqft |
Source: MoreMLS #22422849 Report a problem | ||
| 7/18/2024 | Sold | $975,000$303/sqft |
Source: Public Record Report a problem | ||
Public tax history
| Year | Property taxes | Tax assessment |
|---|---|---|
| 2025 | $15,313 +6% | $1,042,400 +6% |
| 2024 | $14,443 +18.9% | $983,200 +27.4% |
| 2023 | $12,151 +5.7% | $772,000 +14.7% |
| 2022 | $11,493 -2.4% | $672,900 +6% |
| 2021 | $11,781 +4.7% | $635,100 +2.5% |
| 2020 | $11,247 +33% | $619,800 +0.6% |
| 2019 | $8,454 | $616,300 +1.5% |
| 2018 | $8,454 -23.5% | $607,100 +1% |
| 2017 | $11,056 +4.2% | $601,300 +6.3% |
| 2016 | $10,614 +0.2% | $565,500 +3.6% |
| 2015 | $10,588 +6.8% | $546,000 +1.5% |
| 2014 | $9,910 +2% | $538,000 +28.6% |
| 2012 | $9,713 +1.4% | $418,500 |
| 2011 | $9,579 +4.8% | $418,500 |
| 2010 | $9,141 +2.2% | $418,500 |
| 2009 | $8,940 | $418,500 |
| 2008 | -- | $418,500 |
| 2007 | -- | $418,500 |
| 2006 | -- | $418,500 |
| 2005 | -- | $418,500 |
| 2003 | -- | $418,500 +84.5% |
| 2002 | -- | $226,800 |
| 2001 | -- | $226,800 |
Find assessor info on the county website
Monthly payment
Est. payment
Payment breakdown
Explore the cost of this home by adjusting the details. Changes won't be saved.Climate risks
Neighborhood: 07704
Nearby schools
Schools provided by the listing agent
- Elementary: Knollwood
- Middle: Knollwood
- High: Rumson-Fair Haven
Source: MoreMLS. This data may not be complete. We recommend contacting the local school district to confirm school assignments for this home.

Similar homes
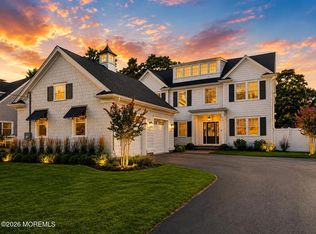
- $3,200,0005 bd5 ba3.2k sqft133 Park Road, Fair Haven, NJ 07704New Construction
 MLS ID #22620480, Justin Nathanson, Keller Williams Realty Central Monmouth. MoreMLS
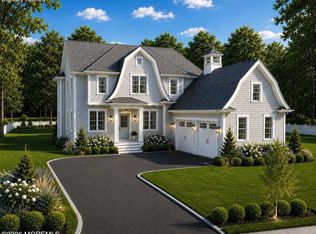
 - $3,295,0005 bd5 ba3.2k sqft25 Buttonwood Drive, Fair Haven, NJ 07704New Construction
 MLS ID #22620577, Justin Nathanson, Keller Williams Realty Central Monmouth. MoreMLS
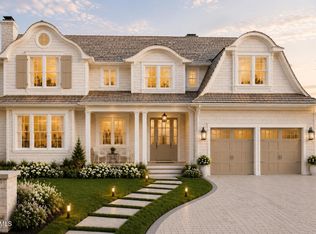
 - $3,299,0005 bd5 ba3.2k sqft110 Kemp Avenue, Fair Haven, NJ 07704New Construction
 MLS ID #22609267, Deborah Williams, Coldwell Banker Realty. MoreMLS
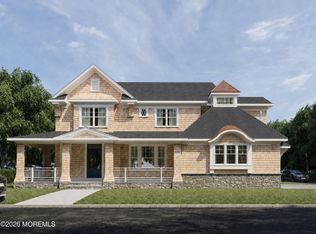
 - $3,875,0006 bd4 ba3.7k sqft30 Pine Cove Road, Fair Haven, NJ 07704For Sale
 MLS ID #22629533, Elaine Eadon, Heritage House Sotheby's International Realty. MoreMLS
 - $2,599,0005 bd5 ba4.4k sqft5 Brook Drive, Ocean Twp, NJ 07712For SaleMLS ID #22614005, Elizabeth Justin, Berkshire Hathaway HomeServices Fox & Roach - Ocean. MoreMLS
- $3,300,0006 bd8 ba3.8k sqft14 Wyckoff Avenue, Manasquan, NJ 08736For SaleMLS ID #22630739, Brian Lourenco, RE/MAX Homeland Realtors. MoreMLS
- $3,200,0005 bd6 ba4k sqft5 Royal Place, Long Branch, NJ 07740New ConstructionMLS ID #22628153, Milo Sutton, G & G Agency Inc. MoreMLS
- $2,890,0005 bd3 ba3.4k sqft360 Norwood Avenue, West Long Branch, NJ 07764For SaleMLS ID #22626771, Matthew Taetsch, Corcoran Baer & McIntosh. MoreMLS
- $2,950,0004 bd5 ba3.1k sqft156 E River Road, Rumson, NJ 07760New ConstructionMLS ID #22628241, Deborah Williams, Coldwell Banker Realty. MoreMLS
- $2,800,0004 bd4 ba2.4k sqft223 Howard Avenue, Long Branch, NJ 07740For SaleMLS ID #22628095, Catherine Ades, Cathy Ades Real Estate LLC. MoreMLS
- $2,750,0005 bd7 ba3.6k sqft641 Park Avenue, Brielle, NJ 08730New ConstructionMLS ID #22630782, Nicole Richman, RE/MAX Revolution. MoreMLS
- $3,499,0006 bd5 ba4.3k sqft799 Bowyer Avenue, Long Branch, NJ 07740For SaleMLS ID #22626270, Alex Saka, Avenue Realty NJ. MoreMLS
- $2,575,0004 bd5 ba3k sqft30 Grant Avenue, Rumson, NJ 07760New ConstructionMLS ID #22621174, Viktoria Adamov, Realty One Group Central. MoreMLS
- $2,650,0004 bd4 ba3.1k sqft25 Surrey Lane, Ocean Twp, NJ 07712For SaleMLS ID #22612463, Esther Silvera, Silvera Realty Co.. MoreMLS
- $2,150,0005 bd4 ba2.7k sqft445 Slocum Place, Oakhurst, NJ 07755For SaleMLS ID #22625287, Dena Erani, Meyer Edery Real Estate Agency INC.. MoreMLS
- $2,400,0005 bd3 ba3.5k sqft473 Marvin Drive, Long Branch, NJ 07740For SaleMLS ID #22628650, Victor Gheriani, Beba Realty, LLC. MoreMLS
- $3,290,0008 bd5 ba3.7k sqft929 Van Court Avenue, Long Branch, NJ 07740For SaleMLS ID #22615085, Adele Cohen, Adele Cohen Real Estate LLc. MoreMLS
- $2,500,0004 bd5 ba3.5k sqft470 Monmouth Place, Long Branch, NJ 07740For SaleMLS ID #22624788, Melanie Botton, Cathy Ades Real Estate LLC. MoreMLS
- $2,850,0007 bd6 ba4.7k sqft19 Roslyn Drive, Oakhurst, NJ 07755For SaleMLS ID #22618990, Eve Shalam, Elana Properties LLC. MoreMLS
