Welcome to Scituate Harbor—one of the South Shore’s most picturesque and sought-after coastal destinations! This beautifully renovated 2-bedroom, 2-bath condo offers an exceptional opportunity to enjoy easy harbor living in a prime location.The inviting open floor plan features fresh paint throughout, refinished gleaming hardwood floors, new wall-to-wall carpeting, stylish new window treatments, a cozy gas fireplace, and a new washer and dryer. Step outside to your private deck/patio, or head up to the common rooftop deck to take in panoramic harbor views.The property also offers the rare convenience of a heated garage with two deeded parking spaces, private storage, and elevator access. Just outside your door, enjoy an array of charming shops, restaurants, and marina activities. Sandy Peggotty Beach, local golf courses, and the commuter rail to Boston are all just minutes away. Move right in and experience the best of coastal living in this exceptional Scituate Harbor gem!
For sale
$799,900
91 Front St APT 106, Scituate, MA 02066
2beds
1,386sqft
Condominium
Built in 2006
-- sqft lot
$784,500 Zestimate®
$577/sqft
$940/mo HOA
What's special
Cozy gas fireplaceRefinished gleaming hardwood floorsStylish new window treatmentsNew washer and dryerFresh paint throughoutInviting open floor plan
- 1 day |
- 411 |
- 13 |
Zillow last checked:
Listing updated:
Listed by:
Jackie Braga 617-733-9218,
William Raveis R.E. & Home Services 781-545-1533
Source: MLS PIN,MLS#: 73566075
Facts & features
Interior
Bedrooms & bathrooms
- Bedrooms: 2
- Bathrooms: 2
- Full bathrooms: 2
- Main level bathrooms: 1
- Main level bedrooms: 1
Primary bedroom
- Features: Bathroom - Full, Bathroom - Double Vanity/Sink, Closet - Linen, Walk-In Closet(s), Closet/Cabinets - Custom Built, Flooring - Wall to Wall Carpet
- Level: Main,First
Bedroom 2
- Features: Bathroom - Full, Closet, Flooring - Wall to Wall Carpet, Window(s) - Bay/Bow/Box
- Level: First
Primary bathroom
- Features: Yes
Bathroom 1
- Features: Bathroom - Full, Bathroom - Double Vanity/Sink, Bathroom - Tiled With Tub & Shower
- Level: First
Bathroom 2
- Features: Bathroom - Full, Bathroom - With Shower Stall, Bathroom - With Tub & Shower, Flooring - Stone/Ceramic Tile, Countertops - Stone/Granite/Solid, Dryer Hookup - Electric, Washer Hookup
- Level: Main,First
Dining room
- Features: Flooring - Hardwood, Open Floorplan
- Level: Main,First
Kitchen
- Features: Flooring - Hardwood, Countertops - Stone/Granite/Solid, Kitchen Island, Recessed Lighting, Stainless Steel Appliances, Lighting - Overhead
- Level: Main,First
Living room
- Features: Flooring - Hardwood, Window(s) - Bay/Bow/Box, Balcony / Deck, Exterior Access
- Level: Main,First
Heating
- Forced Air, Natural Gas, Unit Control
Cooling
- Central Air, Unit Control
Appliances
- Included: Range, Dishwasher, Refrigerator, Washer, Dryer
- Laundry: Electric Dryer Hookup, Washer Hookup, First Floor, In Unit
Features
- Internet Available - Unknown, Elevator
- Flooring: Tile, Carpet, Hardwood
- Windows: Insulated Windows
- Has basement: Yes
- Number of fireplaces: 1
- Fireplace features: Living Room
Interior area
- Total structure area: 1,386
- Total interior livable area: 1,386 sqft
- Finished area above ground: 1,386
Property
Parking
- Total spaces: 4
- Parking features: Under, Garage Door Opener, Heated Garage, Storage, Deeded, Off Street
- Attached garage spaces: 2
- Uncovered spaces: 2
Features
- Patio & porch: Deck - Roof + Access Rights, Patio
- Exterior features: Deck - Roof + Access Rights, Patio
- Waterfront features: Harbor, Ocean, 0 to 1/10 Mile To Beach, Beach Ownership(Public)
Details
- Parcel number: 4634816
- Zoning: res
Construction
Type & style
- Home type: Condo
- Property subtype: Condominium
Materials
- Frame, Stone
- Roof: Shingle
Condition
- Year built: 2006
Utilities & green energy
- Electric: Circuit Breakers, 200+ Amp Service
- Sewer: Public Sewer
- Water: Public
- Utilities for property: for Electric Range, for Electric Dryer, Washer Hookup
Community & HOA
Community
- Features: Public Transportation, Shopping, Park, Walk/Jog Trails, Golf, Medical Facility, House of Worship, Marina, Private School, Public School, T-Station
- Security: Intercom
HOA
- Amenities included: Elevator(s), Storage
- Services included: Insurance, Security, Maintenance Structure, Maintenance Grounds, Snow Removal, Trash, Reserve Funds
- HOA fee: $940 monthly
Location
- Region: Scituate
Financial & listing details
- Price per square foot: $577/sqft
- Tax assessed value: $699,600
- Annual tax amount: $6,672
- Date on market: 8/20/2026
- Listing terms: Other (See Remarks)
Estimated market value
$784,500
$745,000 - $824,000
$3,379/mo
Price history
| Date | Event | Price |
|---|---|---|
| 8/20/2026 | Listed for sale | $799,900+6.7%$577/sqft |
Source: MLS PIN #73566075 Report a problem | ||
| 3/27/2026 | Sold | $750,000-2%$541/sqft |
Source: MLS PIN #73449632 Report a problem | ||
| 11/17/2025 | Price change | $765,000-1.3%$552/sqft |
Source: MLS PIN #73449632 Report a problem | ||
| 10/30/2025 | Listed for sale | $775,000+122.1%$559/sqft |
Source: MLS PIN #73449632 Report a problem | ||
| 7/31/2009 | Sold | $349,000-12.7%$252/sqft |
Source: Public Record Report a problem | ||
| 10/18/2008 | Listing removed | $399,900$289/sqft |
Source: MLS Property Information Network #70818184 Report a problem | ||
| 9/11/2008 | Listed for sale | $399,900$289/sqft |
Source: MLS Property Information Network #70818184 Report a problem | ||
Public tax history
| Year | Property taxes | Tax assessment |
|---|---|---|
| 2025 | $6,656 +2.1% | $666,300 +5.9% |
| 2024 | $6,519 -0.5% | $629,200 +6.9% |
| 2023 | $6,553 -2.5% | $588,800 +10.6% |
| 2022 | $6,720 +0% | $532,500 +5.7% |
| 2021 | $6,718 +3.5% | $504,000 +4.9% |
| 2020 | $6,488 +1% | $480,600 +2.8% |
| 2019 | $6,422 +0.8% | $467,400 +2.4% |
| 2018 | $6,368 +3.7% | $456,500 +4.7% |
| 2017 | $6,143 +4.6% | $436,000 +4.9% |
| 2016 | $5,875 +10.7% | $415,500 +2.5% |
| 2015 | $5,308 +4.2% | $405,200 +3.8% |
| 2014 | $5,093 +11.7% | $390,300 +8.9% |
| 2013 | $4,560 +5.3% | $358,500 +2.2% |
| 2012 | $4,329 +16% | $350,800 +5.8% |
| 2011 | $3,732 -6.8% | $331,700 -12.5% |
| 2010 | $4,003 | $379,100 |
Find assessor info on the county website
Monthly payment
Est. payment
Payment breakdown
Explore the cost of this home by adjusting the details. Changes won't be saved.Climate risks
Neighborhood: 02066
Nearby schools
GreatSchools rating
- 8/10Jenkins Elementary SchoolGrades: K-5Distance: 0.4 mi
- 8/10Gates Intermediate SchoolGrades: 6-8Distance: 2.2 mi
- 9/10Scituate High SchoolGrades: 9-12Distance: 2.3 mi
Schools provided by the listing agent
- Elementary: Jenkins
- Middle: Gates
- High: Scituate
Source: MLS PIN. This data may not be complete. We recommend contacting the local school district to confirm school assignments for this home.
- $625,0001 bd1 ba875 sqft91 Front St APT 308, Scituate, MA 02066Sold

- $899,2002 bd2 ba1.7k sqft91 Front St APT 107, Scituate, MA 02066Off Market

- $920,0002 bd2 ba1.5k sqft91 Front St APT 212, Scituate, MA 02066Off Market
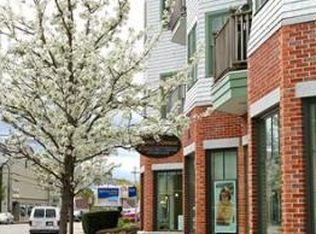
- $824,5002 bd2 ba1.3k sqft91 Front St APT 304, Scituate, MA 02066Off Market
- $303,7001 bd1 ba875 sqft91 Front St APT 108, Scituate, MA 02066Off Market
- $790,8002 bd2 ba1.3k sqft91 Front St APT 206, Scituate, MA 02066Off Market
- $290,8001 bd1 ba879 sqft91 Front St APT 205, Scituate, MA 02066Off Market
- $741,7002 bd2 ba1.3k sqft91 Front St APT 103, Scituate, MA 02066Off Market
A local agent can set up tours, give advice and negotiate with sellers.
Similar homes
- $999,9992 bd2 ba1.6k sqftHidden Cove, Scituate, MA 02066For Sale
 MLS ID #73523521, Elizabeth Roberts, Gibson Sotheby's International Realty. MLS PIN
 - $799,0002 bd3 ba1.5k sqft54 Canterbury St #A, Hingham, MA 02043For Sale
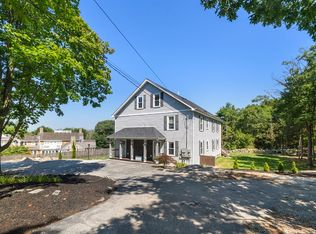 MLS ID #73563013, Benjamin Lincoln, Compass. MLS PIN
 - $799,9002 bd2 ba1.5k sqftAtlantic Hill Ii, Hull, MA 02045For Sale
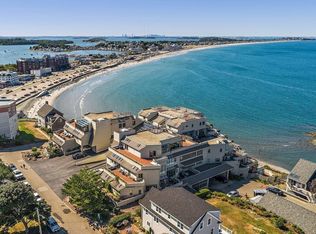 MLS ID #73502016, Judy Hemingway, RE/MAX Realty Pros. MLS PIN
 - $739,0002 bd3 ba1.6k sqftThe Hall Estates, Hull, MA 02045For Sale
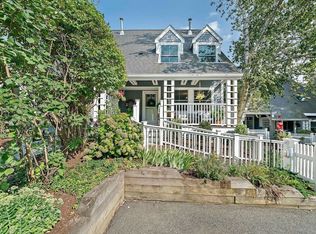 MLS ID #73562551, Red Giovanucci, William Raveis R.E. & Home Services. MLS PIN
 - $799,9003 bd3 ba1.5k sqft65 Island Ave, Quincy, MA 02169For SaleMLS ID #73546368, Hillary Birch Group, Compass. MLS PIN
- $785,0003 bd3 ba1.9k sqft23 Black Cat Rd, Plymouth, MA 02360For SaleMLS ID #73553885, Viken Dumeciyan, eXp Realty LLC. MLS PIN
- $839,0003 bd2 ba1.5k sqft24 Minihans Ln, Quincy, MA 02169For SaleMLS ID #73561370, Suzanne Russo, Coldwell Banker Realty - Easton. MLS PIN
- $779,9003 bd2 ba1.9k sqft5 Auburndale Hts, Bridgewater, MA 02324For SaleMLS ID #73555215, Deborah Aufiero, William Raveis R.E. & Home Services. MLS PIN
- $514,9993 bd2 ba1.4k sqft107 Pond St, Rockland, MA 02370For SaleMLS ID #73565679, Todd Borchers, Keller Williams Realty-Merrimack. MLS PIN
- $420,0002 bd2 ba1.1k sqftTurtle Crossing, Braintree, MA 02184For SaleMLS ID #73562406, Darlene Hadfield, Coldwell Banker Realty - Hingham. MLS PIN
- $869,0004 bd2 ba1.9k sqft6 Country Way, Marshfield, MA 02050For SaleMLS ID #73529567, Amy March, The Firm. MLS PIN
- $630,0002 bd2 ba1.2k sqft15 Park Ave Unit 211, Hull, MA 02045For SaleMLS ID #73533947, Paula Levasseur, Home Bound Realty. MLS PIN
- $775,0002 bd2 ba1.6k sqft52 Boutwell St #2, Dorchester, MA 02122For SaleMLS ID #73553945, Maher Realty Group, eXp Realty LLC. MLS PIN
- $578,0002 bd2 ba1.2k sqftSeal Harbor, Winthrop, MA 02152For SaleMLS ID #73564816, Tammy Merk, Real Broker MA, LLC. MLS PIN
- $649,0002 bd2 ba1.3k sqftSunset Place Condo, Hull, MA 02045For SaleMLS ID #73557514, Ruth Mullen, Conway - Hull. MLS PIN
- $655,0002 bd2 ba1.6k sqftAtrium At Greenleaf Condominium, Quincy, MA 02169For SaleMLS ID #73562157, Maria Puleo, William Raveis R.E. & Home Services. MLS PIN
- $859,9002 bd2 ba1.6k sqftHarbor View Condominium, Plymouth, MA 02360For SaleMLS ID #73543189, Lynne Morey, Coldwell Banker Realty - Plymouth. MLS PIN
- $400,0002 bd2 ba1.1k sqftTurtle Crossing, Braintree, MA 02184For SaleMLS ID #73559260, Cindi Lee McTiernan, Coldwell Banker Realty - Norwell - Hanover Regional Office. MLS PIN
- $695,0002 bd2 ba1.2k sqftJohnson 18 Condominum, Quincy, MA 02169For SaleMLS ID #73552952, Michaela Hellman, Redfin Corp.. MLS PIN
- $649,9002 bd3 ba1.5k sqftPresident's Landing, Quincy, MA 02169For SaleMLS ID #73538262, John Thomson, The Thomson Companies. MLS PIN
