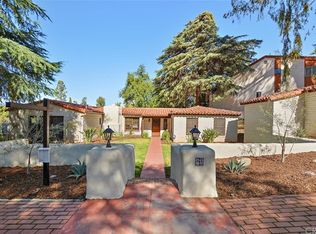
Welcome to 91 Garden Hill Dr, a beautifully maintained property nestled in the heart of the highly sought-after Redlands, CA community. Upon arrival, you are greeted with extensive Mediterranean-inspired lush landscaping showcasing 6 olive trees and white roses throughout the front yard. This single-level home features an open floor plan with 3 bedrooms, and 2.5 bathrooms, plus a detached one-bedroom pool house, for comfortable living and effortless entertaining. The beautiful craftsmanship is noted throughout with wood beam ceiling and custom carpenter finishes to include custom solid wood entry door. The living room features custom stone flooring throughout and, a stone fireplace, perfect for relaxing evenings, while the adjacent dining area offers ample space for family gatherings and dinner parties. The heart of the home, the kitchen, is equipped with top-of-the-line stainless appliances, exquisite backsplash imported from Spain, and plenty of cabinetry with custom cherrywood countertops. The primary bedroom is a true retreat. It's the perfect sanctuary to unwind after a long day. Two additional bedrooms are generously sized, offering plenty of space for guests, or a home office. The shared bathroom is tastefully appointed with modern fixtures, travertine tile and counters throughout. The expansive backyard is an entertainer's delight, featuring a covered patio, turf lawn, recently replastered pool, diving board, mature landscaping, and a separate fruit orchard, all bearing fruit such as orange, lemon, tangerine, grapefruit, cherry, apple, apricot, guava, and pomegranate trees. The newly poured concrete basketball court can be used as RV parking. The home exterior has also been recently replastered and painted with new extrior doors to include the garage door. Situated in a tranquil neighborhood, 91 Garden Hill Dr is just minutes from top-rated schools, parks, shopping, and dining options. Easy access to major highways makes commuting a breeze.
Sold for $1,015,000
Street View
Listed by: Real Broker • Brooks Bailey • Contact: 909-557-6150
Bought with: Real Broker
$1,015,000
91 Garden Hill Dr, Redlands, CA 92373
3beds
1,659sqft
Single Family Residence
Built in 1945
0.41 Acres Lot
$1,056,100 Zestimate®
$612/sqft
$3,428 Estimated rent
Home value
$1,056,100
$993,000 - $1.12M
$3,428/mo
Zestimate® history
Owner options
List your home for rent
$3,428/mo
Rent Zestimate®
Find your next renter with Zillow Rental Manager. Plus, with online applications, you can quickly screen prospective tenants – for free.
$3,428/mo
Rent Zestimate®
Refinance and save
$6,405/mo
Est. payment
Refinancing to a lower rate could help reduce your monthly payments and save thousands over the life of the loan.
$6,405/mo
Est. payment
Explore your selling options
Work with a Zillow partner agent
Leverage their expertise and Zillow's premium Showcase listings to get your home seen by more buyers.
Get startedList with your own agent
Get your home in front of millions of buyers by listing it on Zillow.
Learn how to do itSell it yourself
Take full control of how buyers see your home on Zillow by listing For Sale by Owner (FSBO).
List your homeWhat's special
Zillow last checked:
Listing updated:
Listed by:
Brooks Bailey DRE #01892672 909-557-6150,
Real Broker
Bought with:
Brooks Bailey, DRE #01892672
Real Broker
Source: CRMLS,MLS#: OC24103169 Originating MLS: California Regional MLS
Originating MLS: California Regional MLSFacts & features
Interior
Bedrooms & bathrooms
- Bedrooms: 3
- Bathrooms: 3
- Full bathrooms: 1
- 3/4 bathrooms: 1
- 1/2 bathrooms: 1
- Main level bathrooms: 3
- Main level bedrooms: 3
Rooms
- Room types: Bedroom, Kitchen, Laundry, Primary Bathroom, Primary Bedroom, Other
Primary bedroom
- Features: Main Level Primary
Bedroom
- Features: All Bedrooms Down
Bedroom
- Features: Bedroom on Main Level
Bathroom
- Features: Bathtub, Low Flow Plumbing Fixtures, Stone Counters, Remodeled, Separate Shower, Tub Shower, Upgraded, Walk-In Shower
Kitchen
- Features: Updated Kitchen
Other
- Features: Walk-In Closet(s)
Heating
- Forced Air
Cooling
- Central Air
Appliances
- Included: 6 Burner Stove, Dishwasher, Gas Cooktop, Disposal, Gas Oven, Microwave, Refrigerator, Range Hood, Vented Exhaust Fan, Water To Refrigerator
- Laundry: Washer Hookup, Electric Dryer Hookup, Gas Dryer Hookup, Inside, Laundry Room
Features
- Beamed Ceilings, Ceiling Fan(s), High Ceilings, Open Floorplan, Recessed Lighting, All Bedrooms Down, Bedroom on Main Level, Main Level Primary, Walk-In Closet(s)
- Flooring: Stone
- Has fireplace: Yes
- Fireplace features: Family Room, Kitchen
- Common walls with other units/homes: No Common Walls
Interior area
- Total interior livable area: 1,659 sqft
Property
Parking
- Total spaces: 1
- Parking features: Concrete, Door-Single, Driveway, Garage, Oversized, RV Access/Parking, One Space
- Garage spaces: 1
Features
- Levels: One
- Stories: 1
- Entry location: Front
- Patio & porch: Concrete, Covered, Open, Patio
- Has private pool: Yes
- Pool features: Fenced, Private
- Has spa: Yes
- Spa features: Private
- Has view: Yes
- View description: None
Lot
- Size: 0.41 Acres
- Features: Back Yard, Corner Lot, Front Yard, Sprinklers In Rear, Sprinklers In Front, Lawn, Landscaped, Sprinklers Timer, Sprinkler System, Yard
Details
- Additional structures: Guest House Detached, Guest House, Shed(s)
- Parcel number: 0176081080000
- Special conditions: Standard
Construction
Type & style
- Home type: SingleFamily
- Architectural style: Mediterranean,Ranch
- Property subtype: Single Family Residence
Condition
- Updated/Remodeled,Turnkey
- New construction: No
- Year built: 1945
Utilities & green energy
- Sewer: Public Sewer
- Water: Public
- Utilities for property: Electricity Connected, Natural Gas Connected, Sewer Connected, Water Connected
Community & HOA
Community
- Features: Curbs
Location
- Region: Redlands
Financial & listing details
- Price per square foot: $612/sqft
- Date on market: 5/29/2024
- Listing terms: Cash,Cash to New Loan,Conventional
Price history
| Date | Event | Price |
|---|---|---|
| 8/26/2024 | Sold | $1,015,000+1.6%$612/sqft |
Source:  CRMLS #OC24103169 Report a problem CRMLS #OC24103169 Report a problem | ||
| 8/23/2024 | Pending sale | $999,000+53.7%$602/sqft |
Source: CRMLS #OC24103169 Report a problem | ||
| 5/1/2020 | Sold | $650,000$392/sqft |
Source: Agent Provided Report a problem | ||
Public tax history
Tax history is unavailable.
Neighborhood: 92373
Nearby homes
- $1,015,0003 bd3 ba1.6k sqft91 Garden Hill Ct, Redlands, CA 92373Sold
- $948,2004 bd3 ba2.5k sqft95 Garden Hill Dr, Redlands, CA 92373Off Market
- $800,0003 bd2 ba2k sqft1633 Garden St, Redlands, CA 92373Sold
- $757,2004 bd1 ba2.6k sqft103 Garden Hill Dr, Redlands, CA 92373Off Market
- $1,096,8003 bd3 ba2.7k sqft258 Candy Ln, Redlands, CA 92373Off Market
- $793,0004 bd2 ba2.2k sqft1629 Garden St, Redlands, CA 92373Off Market
- $133,4670.386 Acres1638 Garden St, Redlands, CA 92373Off Market
- $2,436,0007 bd8 ba6.2k sqft1638 Garden St, Redlands, CA 92373Off Market
Nearby schools
GreatSchools rating
- 7/10Kimberly Elementary SchoolGrades: K-5Distance: 0.5 mi
- 6/10Moore Middle SchoolGrades: 6-8Distance: 1.5 mi
- 9/10Redlands Senior High SchoolGrades: 9-12Distance: 2 mi
Get a cash offer in 3 minutes
Find out how much your home could sell for in as little as 3 minutes with a no-obligation cash offer.
Estimated market value
$1,056,100
Get a cash offer in 3 minutes
Find out how much your home could sell for in as little as 3 minutes with a no-obligation cash offer.
Estimated market value
$1,056,100
- California
- San Bernardino County
- Redlands
- 92373
- 91 Garden Hill Dr
Nearby cities
Nearby zip codes
Other Redlands Topics
