Skip main navigation
Closed
  • $475,000

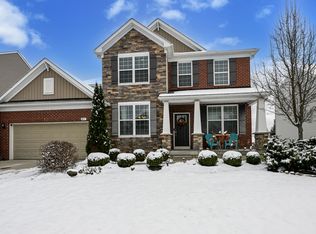
    91 Garnett Cir, Copley, OH 44321

    4beds
    3,098sqft
    Single Family Residence
    Built in 2016
    10,497.96 Square Feet Lot
    $515,400 Zestimate®
    $153/sqft
    $3,466 Estimated rent

    Home value

    $515,400

    $469,000 - $567,000

    $3,466/mo

    Zestimate® history
    Loading
    Loading...

    Owner options

    List your home for rent

    $3,466/mo

    Rent Zestimate®

    Find your next renter with Zillow Rental Manager. Plus, with online applications, you can quickly screen prospective tenants – for free.

    Learn more

    $3,466/mo

    Rent Zestimate®

    Refinance and save

    $3,848/mo

    Est. payment

    Refinancing to a lower rate could help reduce your monthly payments and save thousands over the life of the loan.

    See today's rates

    $3,848/mo

    Est. payment

    Explore your selling options

    Work with a Zillow partner agent

    Leverage their expertise and Zillow's premium Showcase listings to get your home seen by more buyers.

    Get started

    List with your own agent

    Get your home in front of millions of buyers by listing it on Zillow.

    Learn how to do it

    Sell it yourself

    Take full control of how buyers see your home on Zillow by listing For Sale by Owner (FSBO).

    List your home

    What's special

    Large islandPrivate officeStainless steel appliancesLarge flat backyardBeautiful family roomStone fireplaceDining room
    This like-new 4-bedroom, 2.5-bath home with a 3-car garage is located in the highly sought-after Preserve at Miller's Farm community within the Revere School District. The foyer welcomes you with a charming entrance and is flanked by a private office & dining room. A beautiful family room wows with a wall of windows and a stone fireplace. The family room is completely open to the chef's kitchen w/ large island & stainless steel appliances. Laundry Room, & half bath round out the main level. The 2nd floor features an owner's suite, 3 additional bedrooms, plus a loft, and a full bath. Large flat backyard, ideal for ample play! Fantastic location. Minutes to the Montrose Restaurant & Shopping District as well as I-77 & I-71. Schedule your private showing today!

    Zillow last checked:

    Listing updated:

    Listing Provided by:

    Alison M Baranek abaranek@stoufferrealty.com330-289-5444,

    Berkshire Hathaway HomeServices Stouffer Realty

    Bought with:

    Jamie D Powers, 331205

    Howard Hanna

    Source: MLS Now,MLS#: 5074812MLS LogoOriginating MLS: Akron Cleveland Association of REALTORS

    Facts & features

    Interior

    Bedrooms & bathrooms
    • Bedrooms: 4
    • Bathrooms: 3
    • Full bathrooms: 2
    • 1/2 bathrooms: 1
    • Main level bathrooms: 1
    Primary bedroom
    • Description: Flooring: Carpet
    • Level: Second
    • Dimensions: 17 x 14
    Bedroom
    • Description: Flooring: Carpet
    • Level: Second
    • Dimensions: 14 x 11
    Bedroom
    • Description: Flooring: Carpet
    • Level: Second
    • Dimensions: 13 x 11
    Bedroom
    • Description: Flooring: Carpet
    • Level: Second
    • Dimensions: 18 x 12
    Primary bathroom
    • Description: Flooring: Ceramic Tile
    • Level: Second
    • Dimensions: 10 x 9
    Dining room
    • Description: Flooring: Carpet
    • Level: First
    • Dimensions: 14 x 12
    Entry foyer
    • Description: Flooring: Wood
    • Level: First
    • Dimensions: 15 x 5
    Family room
    • Description: Flooring: Carpet
    • Features: Fireplace
    • Level: First
    • Dimensions: 20 x 17
    Kitchen
    • Description: Flooring: Wood
    • Level: First
    • Dimensions: 20 x 18
    Laundry
    • Level: First
    • Dimensions: 7 x 5
    Loft
    • Description: Flooring: Carpet
    • Level: Second
    • Dimensions: 16 x 16
    Office
    • Description: Flooring: Carpet
    • Level: First
    • Dimensions: 12 x 11
    Heating
    • Forced Air, Gas
    Cooling
    • Central Air
    Appliances
    • Included: Dishwasher, Disposal, Microwave, Range, Refrigerator
    • Laundry: Main Level, Laundry Room
    Features
    • Basement: Full,Unfinished
    • Number of fireplaces: 1
    • Fireplace features: Family Room, Stone
    Interior area
    • Total structure area: 3,098
    • Total interior livable area: 3,098 sqft
    • Finished area above ground: 3,098

    Property

    Parking
    • Total spaces: 3
    • Parking features: Attached, Concrete, Driveway, Electricity, Garage Faces Front, Garage, Garage Door Opener
    • Attached garage spaces: 3
    Features
    • Levels: Two
    • Stories: 2
    • Patio & porch: Front Porch
    Lot
    • Size: 10,497 sqft
    • Features: Back Yard
    Details
    • Parcel number: 1702493

    Construction

    Type & style
    • Home type: SingleFamily
    • Architectural style: Colonial
    • Property subtype: Single Family Residence
    Materials
    • Brick, Vinyl Siding
    • Roof: Asphalt,Fiberglass
    Condition
    • Year built: 2016

    Utilities & green energy

    • Sewer: Public Sewer
    • Water: Public

    Community & neighborhood

    Security
    • Security features: Smoke Detector(s)
    Location
    • Region: Copley
    • Subdivision: Millers Famr Sub Preserve Ph

    HOA & financial

    HOA
    • Has HOA: Yes
    • HOA fee: $690 annually
    • Services included: Association Management, Common Area Maintenance, Insurance, Reserve Fund
    • Association name: Preserve At Millers Farm

    Other

    Other facts
    • Listing terms: Cash,Conventional,Other

    Price history

    DateEventPrice
    12/6/2024Pending sale$480,000+1.1%$155/sqft
    Source: MLS Now #5074812 Report a problem
    12/5/2024Sold$475,000-1%$153/sqft
    Source: MLS Now #5074812 Report a problem
    10/29/2024Contingent$480,000$155/sqft
    Source: MLS Now #5074812 Report a problem
    10/24/2024Price change$480,000-4%$155/sqft
    Source: MLS Now #5074812 Report a problem
    10/4/2024Listed for sale$500,000+41.9%$161/sqft
    Source: MLS Now #5074812 Report a problem
    11/4/2016Sold$352,340-3%$114/sqft
    Source: MLS Now #3857584 Report a problem
    9/3/2015Sold$363,270$117/sqft
    Source: Agent Provided Report a problem

    Public tax history

    YearProperty taxesTax assessment
    2025$8,961 +3.2%$144,290
    2024$8,680 +4%$144,290
    2023$8,342 -2.9%$144,290 +13%
    2022$8,589 +3.3%$127,688
    2021$8,318 $127,688
    2020-- $127,688 +9.5%
    2019$7,941 +4.4%$116,624 0%
    2018$7,604 +1728.6%$116,630
    2017$416 $116,630 +305.1%
    2016$416 $28,790 +2447.8%
    2015$416 $1,130

    Find assessor info on the county website

    Neighborhood: 44321

    Nearby schools

    GreatSchools rating
    Schools provided by the listing agent
    • District: Revere LSD - 7712

    Source: MLS Now. This data may not be complete. We recommend contacting the local school district to confirm school assignments for this home.

    Get a cash offer in 3 minutes
    Find out how much your home could sell for in as little as 3 minutes with a no-obligation cash offer.
    Estimated market value
    $515,400
    Get a cash offer in 3 minutes
    Find out how much your home could sell for in as little as 3 minutes with a no-obligation cash offer.
    Estimated market value
    $515,400