Situated on a quiet dead-end road, this charming 3-bedroom home offers a peaceful setting where neighbors still look out for one another and life moves at a gentler pace.
With just a few homes beyond it, this property enjoys a sense of privacy while still being part of a close-knit, welcoming community. It’s the kind of place that feels comfortable the moment you arrive—simple, inviting, and full of potential for someone ready to make it their own.
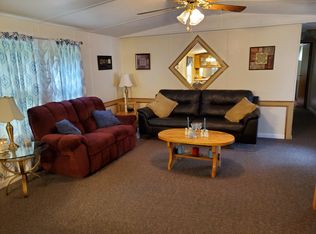
Inside, you’ll find a functional layout with three bedrooms and one bath, offering a great opportunity for those who value setting, simplicity, and the ability to personalize over time.
The home is serviced by well water, sourced straight from nature and recently tested clean, adding to the property’s natural appeal.
Whether you’re looking for a quiet place to settle in or a property with heart and potential, this sweet little spot is one you’ll want to see for yourself.
Active
Price cut: $15K (7/3)
$235,000
91 Golden Rd, Lynchburg, TN 37352
3beds
1,008sqft
Single Family Residence, Residential
Built in 1976
1 Acres Lot
$-- Zestimate®
$233/sqft
$-- HOA
What's special
Quiet dead-end roadFunctional layoutThree bedrooms
- 148 days
- 264
- 30
Zillow last checked:
Listing updated:
Listed by:
Leah Dickert 931-307-9171,
Noble Real Estate 931-632-3948
Source: RealTracs MLS as distributed by MLS GRID,MLS#: 3189953
Facts & features
Interior
Bedrooms & bathrooms
- Bedrooms: 3
- Bathrooms: 1
- Full bathrooms: 1
- Main level bedrooms: 3
Bedroom 1
- Area: 110 Square Feet
- Dimensions: 11x10
Bedroom 2
- Area: 110 Square Feet
- Dimensions: 11x10
Bedroom 3
- Area: 121 Square Feet
- Dimensions: 11x11
Primary bathroom
- Features: None
- Level: None
Kitchen
- Features: Eat-in Kitchen
- Level: Eat-in Kitchen
- Area: 165 Square Feet
- Dimensions: 11x15
Living room
- Features: Separate
- Level: Separate
- Area: 187 Square Feet
- Dimensions: 11x17
Other
- Features: Utility Room
- Level: Utility Room
- Area: 35 Square Feet
- Dimensions: 7x5
Heating
- Central, Heat Pump
Cooling
- Ceiling Fan(s), Central Air, Electric
Appliances
- Included: Electric Oven, Electric Range, Dishwasher, Dryer, Refrigerator, Washer
- Laundry: Electric Dryer Hookup, Washer Hookup
Features
- Ceiling Fan(s), High Speed Internet
- Flooring: Carpet, Wood, Vinyl
- Basement: Crawl Space
- Has fireplace: No
Interior area
- Total structure area: 1,008
- Total interior livable area: 1,008 sqft
- Finished area above ground: 1,008
Property
Features
- Levels: One
- Stories: 1
- Patio & porch: Porch, Covered
Lot
- Size: 1 Acres
- Features: Cleared
- Topography: Cleared
Details
- Additional structures: Storage
- Parcel number: 037 04601 000
- Special conditions: Standard
Construction
Type & style
- Home type: SingleFamily
- Architectural style: Cottage
- Property subtype: Single Family Residence, Residential
Materials
- Vinyl Siding
- Roof: Shingle
Condition
- New construction: No
- Year built: 1976
Utilities & green energy
- Sewer: Septic Tank
- Water: Well
- Utilities for property: Electricity Available
Community & HOA
Community
- Security: Smoke Detector(s)
HOA
- Has HOA: No
Location
- Region: Lynchburg
Financial & listing details
- Price per square foot: $233/sqft
- Tax assessed value: $170,400
- Annual tax amount: $742
- Date on market: 5/4/2026
- Electric utility on property: Yes
Estimated market value
Not available
Estimated sales range
Not available
Not available
Price history
| Date | Event | Price |
|---|---|---|
| 7/3/2026 | Price change | $235,000-6%$233/sqft |
Source:  RealTracs MLS as distributed by MLS GRID #3189953 Report a problem RealTracs MLS as distributed by MLS GRID #3189953 Report a problem | ||
| 5/5/2026 | Listed for sale | $249,999$248/sqft |
Source: RealTracs MLS as distributed by MLS GRID #3189953 Report a problem | ||
Public tax history
| Year | Property taxes | Tax assessment |
|---|---|---|
| 2025 | $742 +25.1% | $42,600 +12.4% |
| 2024 | $593 +24.6% | $37,900 +92.9% |
| 2023 | $476 +3.6% | $19,650 |
| 2022 | $459 +1.7% | $19,650 |
| 2021 | $451 +17% | $19,650 +21.3% |
| 2020 | $386 | $16,200 |
| 2019 | $386 +5.3% | $16,200 |
| 2018 | $366 +0% | $16,200 +11.7% |
| 2017 | $366 -4.7% | $14,500 |
| 2016 | $384 +9% | $14,500 |
| 2015 | $352 | $14,500 |
| 2014 | $352 | $14,500 |
| 2013 | -- | $14,500 0% |
| 2012 | -- | $14,506 |
| 2011 | -- | $14,506 -1.9% |
| 2010 | $330 | $14,792 |
| 2009 | $330 +3.2% | $14,792 |
| 2008 | $320 +1.4% | $14,792 |
| 2007 | $315 +5.4% | $14,792 |
| 2006 | $299 -17.2% | $14,792 |
| 2005 | $361 +27.1% | $14,792 +27.1% |
| 2004 | $284 +15.5% | $11,640 +9.3% |
| 2002 | $246 | $10,646 |
| 2001 | -- | $10,646 -75% |
| 2000 | -- | $42,582 |
Find assessor info on the county website
Monthly payment
Est. payment
Payment breakdown
Explore the cost of this home by adjusting the details. Changes won't be saved.Climate risks
Neighborhood: 37352
Nearby schools
Schools provided by the listing agent
- Elementary: Lynchburg Elementary
- Middle: Moore County High School
- High: Moore County High School
Source: RealTracs MLS as distributed by MLS GRID. This data may not be complete. We recommend contacting the local school district to confirm school assignments for this home.
Similar homes
- $235,0002 bd2 ba1k sqft475 Lost Creek Rd, Lynchburg, TN 37352For Sale
 MLS ID #3205828, Steve Jernigan. RealTracs MLS as distributed by MLS GRID
 - $217,9003 bd2 ba1k sqft417 Laura Ave, Winchester, TN 37398For Sale
 MLS ID #3602587, Candice Bedwell. RealTracs MLS as distributed by MLS GRID
 - $315,0003 bd2 ba1.2k sqft148 Rileys Bend Rd, Lynchburg, TN 37352For Sale
 MLS ID #3211073, Jewell Frame. RealTracs MLS as distributed by MLS GRID
 - $--3 bd1 ba1.1k sqft205 Swift Ln, Tullahoma, TN 37388Auction
 MLS ID #3546759, Thomas Ore. RealTracs MLS as distributed by MLS GRID
 - $235,0003 bd1 ba1.1k sqft205 Tulsa Ave, Tullahoma, TN 37388For SaleMLS ID #3288569, Laura Batchelor. RealTracs MLS as distributed by MLS GRID
- $235,0003 bd2 ba1.4k sqft1622 Washington St W, Fayetteville, TN 37334For SaleMLS ID #3599388, Kaila Hampton Gentry. RealTracs MLS as distributed by MLS GRID
- $239,9003 bd2 ba1.2k sqft92 Chase Bend Rd, Estill Springs, TN 37330For SaleMLS ID #3543012, Daniel Demers. RealTracs MLS as distributed by MLS GRID
- $220,0003 bd2 ba1.2k sqft304 Highland Dr, Tullahoma, TN 37388For SaleMLS ID #3546663, Seth Phillips. RealTracs MLS as distributed by MLS GRID
- $239,0003 bd2 ba1.2k sqft903 Hickory St, Tullahoma, TN 37388For SaleMLS ID #3514216, Christie Martin. RealTracs MLS as distributed by MLS GRID
- $249,9003 bd1 ba1.4k sqft3595 Powers Bridge Rd, Manchester, TN 37355For SaleMLS ID #3594508, Monica Saine. RealTracs MLS as distributed by MLS GRID
- $234,5003 bd1 ba1k sqft130 Anderson Dr, Tullahoma, TN 37388For SaleMLS ID #3545554, Rebecca Grider. RealTracs MLS as distributed by MLS GRID
- $244,9993 bd2 ba1.2k sqft812 Bel Aire Dr, Tullahoma, TN 37388For SaleMLS ID #3167779, Shane Shaffner. RealTracs MLS as distributed by MLS GRID
- $--3 bd1 ba1.3k sqft617 E Main St, Decherd, TN 37324AuctionMLS ID #3544936, Chandler Vaught. RealTracs MLS as distributed by MLS GRID
- $200,0002 bd1 ba1.3k sqft107 Highland Dr, Winchester, TN 37398For SaleMLS ID #3593149, Angie Miller. RealTracs MLS as distributed by MLS GRID
- $238,5004 bd2 ba1.2k sqft200 Gentry St, Tullahoma, TN 37388For SaleMLS ID #3529400, Fhonda Hatmaker. RealTracs MLS as distributed by MLS GRID
- $218,5003 bd2 ba1.1k sqft70 Flintville Rd, Flintville, TN 37335For SaleMLS ID #3282601, April Smith Couch. RealTracs MLS as distributed by MLS GRID
- $265,0003 bd1 ba1.2k sqft248 Old Flat Creek Rd, Shelbyville, TN 37160For SaleMLS ID #3159824, DARIN E. HASTY. RealTracs MLS as distributed by MLS GRID
- $214,9003 bd1 ba1.1k sqft223 Lynn St, Tullahoma, TN 37388For SaleMLS ID #3514397, Sommer Denby. RealTracs MLS as distributed by MLS GRID
- $215,0003 bd2 ba1.3k sqft253 Shelbyville Hwy, Fayetteville, TN 37334For SaleMLS ID #3225801, Phil Bogard. RealTracs MLS as distributed by MLS GRID
- $269,9003 bd1 ba1.3k sqft125 Spring Creek Rd, Estill Springs, TN 37330For SaleMLS ID #3526730, Candace Turnham. RealTracs MLS as distributed by MLS GRID
