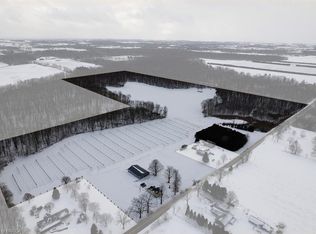
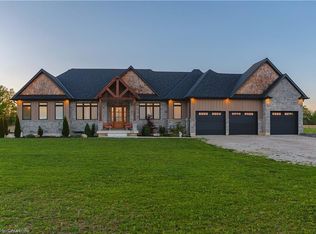
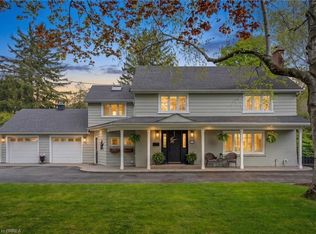
Truly Irreplaceable, Exquisitely finished 4 bedroom, 3 bathroom Custom Built 2 storey Golf Links Rd. Masterpiece on premium nearly 2 acre lot with calming Country views. Incredible curb appeal set well back from the road with tidy sided exterior, multiple oversized outbuildings & entertainers dream covered back deck area to absorb all that this custom home has to offer. The masterfully designed interior has approx. 3500 sq ft of Opulent living space highlighted by flowing open concept M/F living with custom designer kitchen with quartz countertops, farmhouse sink, custom made table island, high end appliances, & ample cabinetry, large adjacent dining area, and cozy living room with wood burning fireplace, desired MF laundry, welcoming foyer, & 2 pc bath. The upper level includes primary suite complete with designer ensuite with walk in tile shower with 2 shower heads, quartz counters & custom cabinetry, primary 4 pc bath, & 3 generously sized secondary bedrooms. The finished basement features large rec room, tidy mechanical room, and additional storage. Meticulous attention to detail in every facet of this home! Beautiful finishes, decor, fixtures, lighting, and More! the 3 Outbuildings consist of a 100'x45' pack barn (perfect for storage), 100'x30' drive shed, and 68'x32' garage which includes a 13'x32' insulated cooler room, Minutes to Brantford, Burford, Ancaster, & 403. Rarely do homes of this stature come available for sale! Call today to Experience, Embrace, & Enjoy all that Brant Living has to offer! to many features to list, a MUST SEE Shows Incredibly!
For sale
C$1,599,900
91 Golf Links Rd, Brant, ON N0E 1A0
4beds
2,692sqft
Single Family Residence, Residential
Built in ----
-- sqft lot
$-- Zestimate®
C$594/sqft
C$-- HOA
What's special
Calming country viewsIncredible curb appealTidy sided exteriorMultiple oversized outbuildingsCustom designer kitchenQuartz countertopsFarmhouse sink
- 16 hours |
- 3 |
- 1 |
Zillow last checked:
Listing updated:
Listed by:
John Van Doorn, Salesperson,
RE/MAX Escarpment Realty Inc.
Source: ITSO,MLS®#: 40845554Originating MLS®#: Cornerstone Association of REALTORS®
Facts & features
Interior
Bedrooms & bathrooms
- Bedrooms: 4
- Bathrooms: 3
- Full bathrooms: 2
- 1/2 bathrooms: 1
- Main level bathrooms: 1
Bedroom
- Level: Second
Other
- Features: Ensuite, Walk-in Closet
- Level: Second
Bedroom
- Level: Second
Bedroom
- Level: Second
Bathroom
- Features: 2-Piece
- Level: Main
Bathroom
- Features: 5+ Piece
- Level: Second
Bathroom
- Features: 4-Piece, Ensuite
- Level: Second
Dining room
- Level: Main
Kitchen
- Level: Main
Laundry
- Level: Main
Living room
- Level: Main
Recreation room
- Level: Basement
Heating
- Forced Air-Propane
Cooling
- Central Air
Appliances
- Included: Water Heater Owned, Water Softener, Dishwasher, Dryer, Refrigerator, Washer
- Laundry: Main Level
Features
- Built-In Appliances
- Windows: Window Coverings
- Basement: Full,Finished
- Number of fireplaces: 1
Interior area
- Total structure area: 3,502
- Total interior livable area: 2,692 sqft
- Finished area above ground: 2,692
- Finished area below ground: 810
Video & virtual tour
Property
Parking
- Total spaces: 25
- Parking features: Detached Garage, Circular Driveway, Private Drive Double Wide
- Garage spaces: 3
- Uncovered spaces: 20
Features
- Stories: 2
- Patio & porch: Patio, Porch
- Exterior features: Landscaped, Privacy
- Frontage type: South
- Frontage length: 191.21
Lot
- Dimensions: 191.21 x
- Features: Rural, Ample Parking, Near Golf Course, Highway Access, Major Highway, Place of Worship, School Bus Route
Details
- Parcel number: 320220227
- Zoning: A
Construction
Type & style
- Home type: SingleFamily
- Property subtype: Single Family Residence, Residential
Materials
- Vinyl Siding
- Foundation: Poured Concrete
- Roof: Metal
Condition
- 0-5 Years
- New construction: No
Utilities & green energy
- Sewer: Septic Tank
- Water: Drilled Well
- Utilities for property: Propane
Community & HOA
Location
- Region: Brant
Financial & listing details
- Price per square foot: C$594/sqft
- Annual tax amount: C$7,877
- Date on market: 7/6/2026
- Inclusions: Dishwasher, Dryer, Refrigerator, Washer, Window Coverings, Table Island In Kitchen
- Road surface type: Paved
John Van Doorn, Salesperson
John Van Doorn, Salesperson
(905) 573-1188
By pressing Contact Agent, you agree that the real estate professional identified above may call/text you about your search, which may involve use of automated means and pre-recorded/artificial voices. You don't need to consent as a condition of buying any property, goods, or services. Message/data rates may apply. You also agree to our Terms of Use. Zillow does not endorse any real estate professionals. We may share information about your recent and future site activity with your agent to help them understand what you're looking for in a home.
Price history
| Date | Event | Price |
|---|---|---|
| 7/6/2026 | Listed for sale | C$1,599,900C$594/sqft |
Source: ITSO #40845554 Report a problem | ||
Public tax history
Tax history is unavailable.
Climate risks
Neighborhood: N0E
Nearby schools
GreatSchools rating
No schools nearby
We couldn't find any schools near this home.



- Ontario
- Brant County
- Brant
- N0E 1A0
- 91 Golf Links Rd
Nearby cities
Nearby zip codes
Other Brant Topics
